
1495 110th, Otsego, MI 49078
Local realty services provided by:CENTURY 21 Realty North
1495 110th,Otsego, MI 49078
$364,900
- 4 Beds
- 2 Baths
- 2,175 sq. ft.
- Single family
- Pending
Listed by: brandy blanchard
Office: berkshire hathaway homeservices mi
MLS#:70558120
Source:MI_REALSOURCE
Price summary
- Price:$364,900
- Price per sq. ft.:$173.84
About this home
Country living meets modern convenience! Built in 2023, this beautiful 4 bedroom, 2 bath home sits on 3 peaceful country acres just outside the city in the desirable Otsego School District. Enjoy the privacy and space of a rural setting while having a newer home with modern finishes and thoughtful design. With four bedrooms, there is plenty of room for family, guests or a home office. The expansive acreage provides endless possibilities for outdoor enjoyment, gardening, recreation or simply relaxing and taking in the peaceful surroundings. If you're looking for a newer home with room to roam this one is worth a look! Reserved Items: Washer and dryer in basement, garage refrigerator, ring cameras, shed, playset and TV wall mounts.
Contact an agent
Home facts
- Year built:2023
- Listing ID #:70558120
- Added:50 day(s) ago
- Updated:November 01, 2026 at 01:16 PM
Rooms and interior
- Bedrooms:4
- Total bathrooms:2
- Full bathrooms:2
- Rooms Total:7
- Kitchen Description:Dishwasher, Microwave, Range/Oven, Refrigerator
- Basement Description:Egress/Daylight Windows
- Living area:2,175 sq. ft.
Heating and cooling
- Heating:Forced Air, LP/Propane Gas
Structure and exterior
- Year built:2023
- Building area:2,175 sq. ft.
- Lot area:3 Acres
- Construction Materials:Vinyl Siding
- Foundation Description:Basement
- Levels:2 Story
Finances and disclosures
- Price:$364,900
- Price per sq. ft.:$173.84
- Tax amount:$5,352
Features and amenities
- Appliances:Dishwasher, Microwave, Range/Oven, Refrigerator
Parking
- Parking description:Attached Garage, Garage Door Opener
- Garage spaces:2
 Provided through IDX via MiRealSource. Courtesy of MiRealSource Shareholder. Copyright MiRealSource. The information published and disseminated by MiRealSource is communicated verbatim, without change by MiRealSource, as filed with MiRealSource by its members. The accuracy of all information, regardless of source, is not guaranteed or warranted. All information should be independently verified. Copyright 2026 MiRealSource. All rights reserved. The information provided hereby constitutes proprietary information of MiRealSource, Inc. and its shareholders, affiliates and licensees and may not be reproduced or transmitted in any form or by any means, electronic or mechanical, including photocopy, recording, scanning or any information storage and retrieval system, without written permission from MiRealSource, Inc.
New listings near 1495 110th
- New
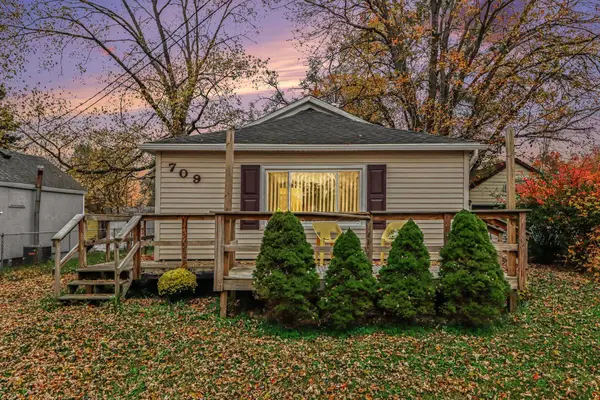 $187,900Active2 beds 1 baths1,100 sq. ft.
709 W Franklin Street, Otsego, MI 49078
MLS# 66026057901Listed by: FIVE STAR REAL ESTATE - New
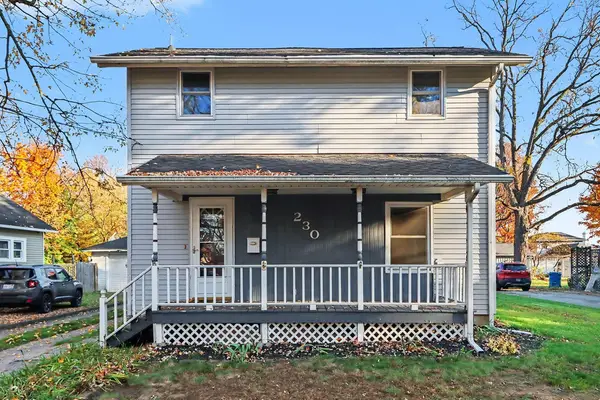 $249,900Active5 beds 2 baths1,770 sq. ft.
230 W Franklin Street, Otsego, MI 49078
MLS# 26057597Listed by: COLDWELL BANKER WOODLAND SCHMIDT - New
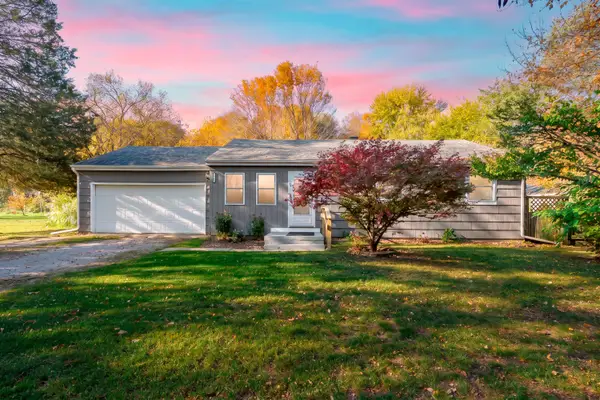 $265,000Active4 beds 2 baths1,609 sq. ft.
10625 Ravine Road, Otsego, MI 49078
MLS# 26057585Listed by: FIVE STAR REAL ESTATE - New
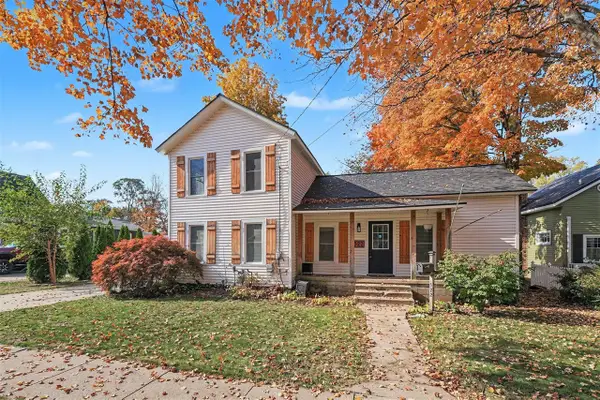 $175,000Active3 beds 1 baths1,446 sq. ft.
522 Kalamazoo, Otsego, MI 49078
MLS# 70567096Listed by: BERKSHIRE HATHAWAY HOMESERVICES MI - New
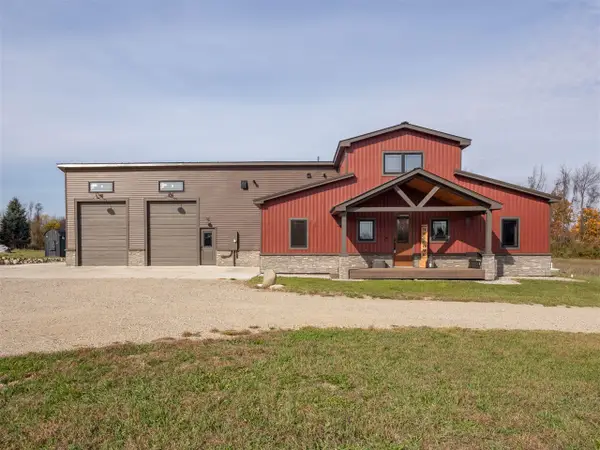 $415,000Active2 beds 2 baths1,592 sq. ft.
2203 Brinn Vista, Otsego, MI 49078
MLS# 70566883Listed by: FIVE STAR REAL ESTATE - New
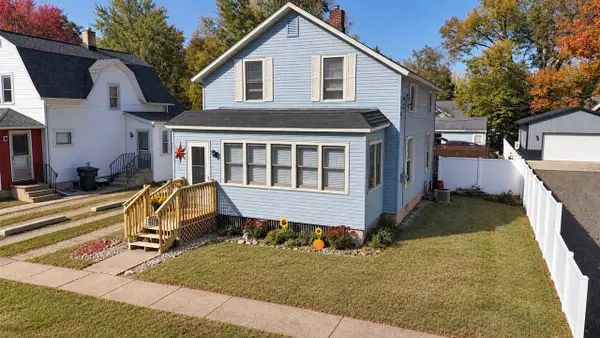 $249,900Active3 beds 1 baths1,260 sq. ft.
243 E Morrell, Otsego, MI 49078
MLS# 70566777Listed by: FERVOR REALTY - New
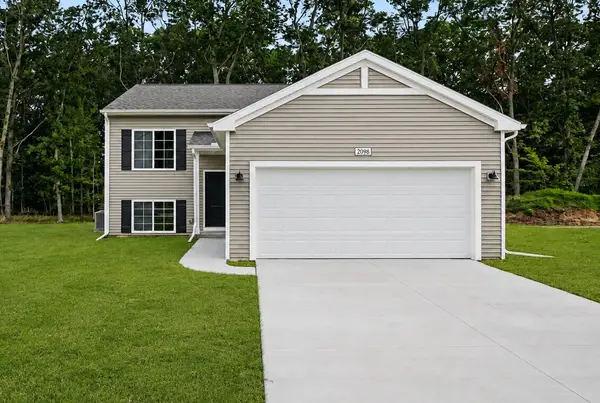 $344,900Active4 beds 2 baths1,120 sq. ft.
1682 Aspen Trails, Otsego, MI 49078
MLS# 70566535Listed by: ALLEN EDWIN REALTY - New
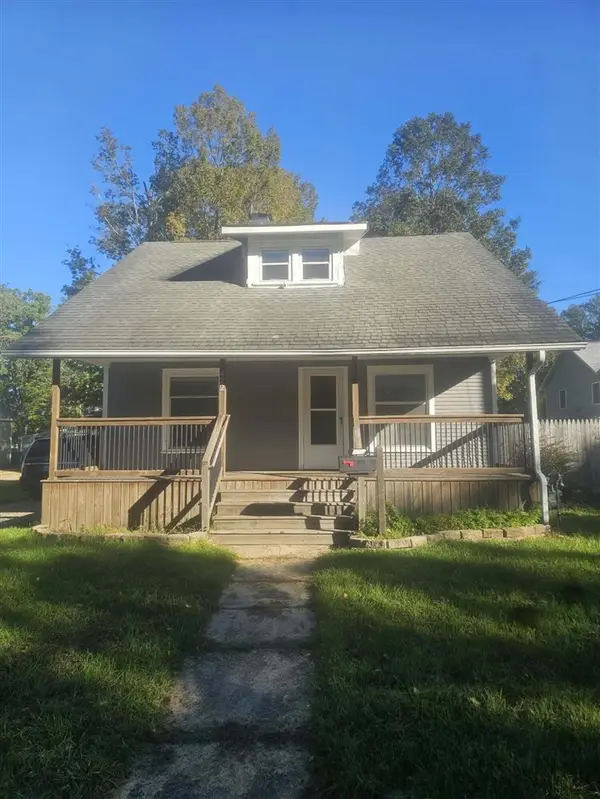 $179,000Active3 beds 1 baths750 sq. ft.
422 W Allegan, Otsego, MI 49078
MLS# 70566413Listed by: BELLABAY REALTY (MIDDLEVILLE) - New
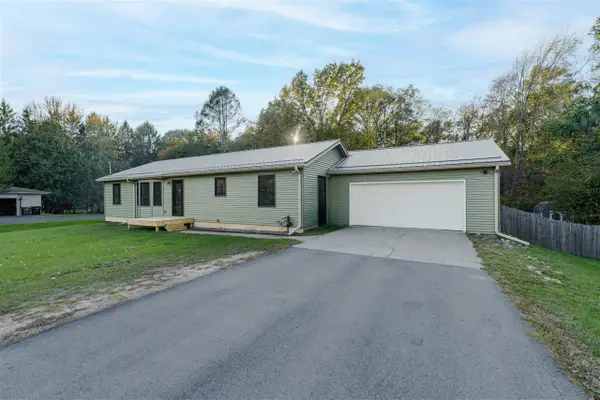 $395,000Active5 beds 3 baths1,404 sq. ft.
1090 Howard, Otsego, MI 49078
MLS# 70566364Listed by: JAQUA, REALTORS - New
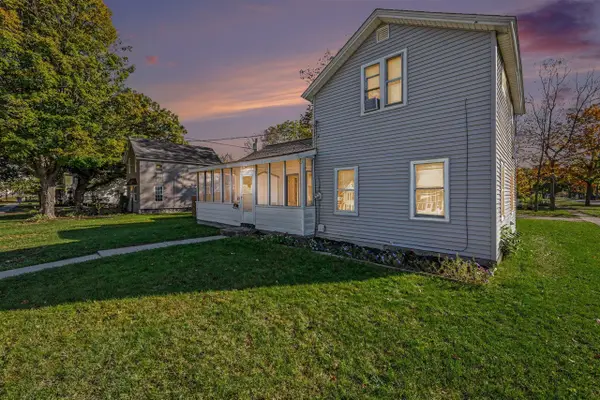 $189,000Active2 beds 1 baths1,503 sq. ft.
423 S Farmer, Otsego, MI 49078
MLS# 70566339Listed by: REAL BROKER LLC


Protect your home and budget from life's surprises with an Assurant Home Warranty, backed by a partner that supports you through every step of homeownership. Explore Plans.
©2026 Century 21 Real Estate LLC. All rights reserved. CENTURY 21®, the CENTURY 21 Logo and C21® are service marks owned by Century 21 Real Estate LLC. Century 21 Real Estate LLC fully supports the principles of the Fair Housing Act and the Equal Opportunity Act. Each office is independently owned and operated. Listing information is deemed reliable but not guaranteed accurate.