
1663 Aspen Trails, Otsego, MI 49078
Local realty services provided by:CENTURY 21 Realty North
1663 Aspen Trails,Otsego, MI 49078
- 4 Beds
- 3 Baths
- - sq. ft.
- Single family
- Sold
Listed by: lance bethell
Office: allen edwin realty
MLS#:70551300
Source:MI_REALSOURCE
Sorry, we are unable to map this address
Price summary
- Price:
- Monthly HOA dues:$16.25
About this home
New construction home in Southpointe Trails, located in Otsego school district. This traditional two-story home offers 1,882 sqft of thoughtfully designed living space with 4 bedrooms and 2.5 baths, blending everyday comfort with timeless style. The great room is positioned at the front of the home, welcoming you in with natural light and a space that feels inviting from the moment you enter. Just beyond the kitchen, a dedicated dining nook with sliding glass doors offers a bright, inviting space for everyday meals, conversation, quiet mornings and access to the backyard. The modern kitchen is equipped with white cabinetry, quartz countertops, tile backsplash, and stainless-steel appliances with refrigerator. Upstairs, all four bedrooms are thoughtfully arranged for privacy, including a spacious primary suite with a private bath and walk-in closet that feels like a personal retreat. The home includes a 10x10 patio to the backyard, creating the perfect space for outdoor dining,
Contact an agent
Home facts
- Year built:2026
- Listing ID #:70551300
- Added:82 day(s) ago
- Updated:November 01, 2026 at 11:26 AM
Rooms and interior
- Bedrooms:4
- Total bathrooms:3
- Full bathrooms:2
- Half bathrooms:1
- Rooms Total:8
- Kitchen Description:Dishwasher, Microwave, On Main Level, Range/Oven, Refrigerator
- Bedroom Description:Bedroom 2 on Upper Level, Bedroom 3 on Upper Level, Bedroom 4 on Upper Level
Heating and cooling
- Heating:Forced Air, Natural Gas
Structure and exterior
- Year built:2026
- Construction Materials:Vinyl Siding
- Exterior Features:Storms/Screens
- Foundation Description:Basement
- Levels:2 Story
Finances and disclosures
- Price:
- Tax amount:$500
Features and amenities
- Appliances:Dishwasher, Dryer, Microwave, Range/Oven, Refrigerator, Washer
- Laundry features:Dryer, On Main Level, Washer
Parking
- Parking description:Attached Garage, Garage Door Opener
- Garage spaces:2
 Provided through IDX via MiRealSource. Courtesy of MiRealSource Shareholder. Copyright MiRealSource. The information published and disseminated by MiRealSource is communicated verbatim, without change by MiRealSource, as filed with MiRealSource by its members. The accuracy of all information, regardless of source, is not guaranteed or warranted. All information should be independently verified. Copyright 2026 MiRealSource. All rights reserved. The information provided hereby constitutes proprietary information of MiRealSource, Inc. and its shareholders, affiliates and licensees and may not be reproduced or transmitted in any form or by any means, electronic or mechanical, including photocopy, recording, scanning or any information storage and retrieval system, without written permission from MiRealSource, Inc.
New listings near 1663 Aspen Trails
- New
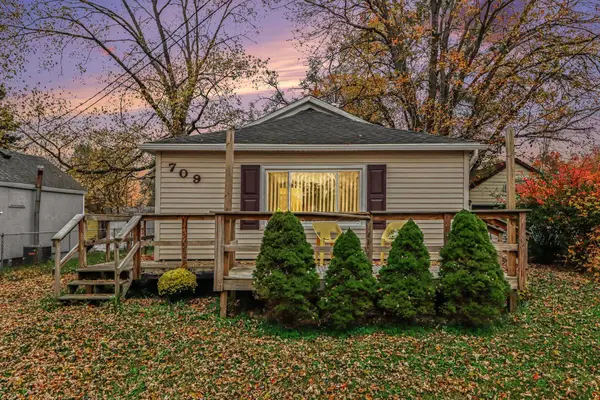 $187,900Active2 beds 1 baths1,100 sq. ft.
709 W Franklin Street, Otsego, MI 49078
MLS# 66026057901Listed by: FIVE STAR REAL ESTATE - New
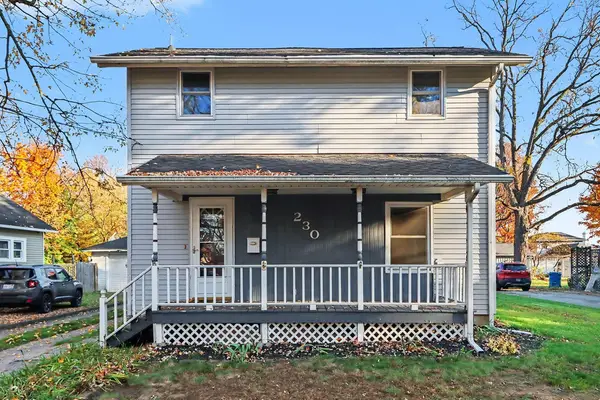 $249,900Active5 beds 2 baths1,770 sq. ft.
230 W Franklin Street, Otsego, MI 49078
MLS# 26057597Listed by: COLDWELL BANKER WOODLAND SCHMIDT - New
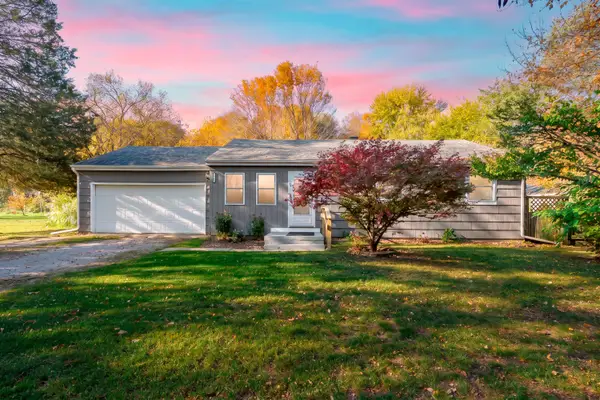 $265,000Active4 beds 2 baths1,609 sq. ft.
10625 Ravine Road, Otsego, MI 49078
MLS# 26057585Listed by: FIVE STAR REAL ESTATE - New
 $175,000Active3 beds 1 baths1,446 sq. ft.
522 Kalamazoo Street, Otsego, MI 49078
MLS# 26057452Listed by: BERKSHIRE HATHAWAY HOMESERVICES MI - New
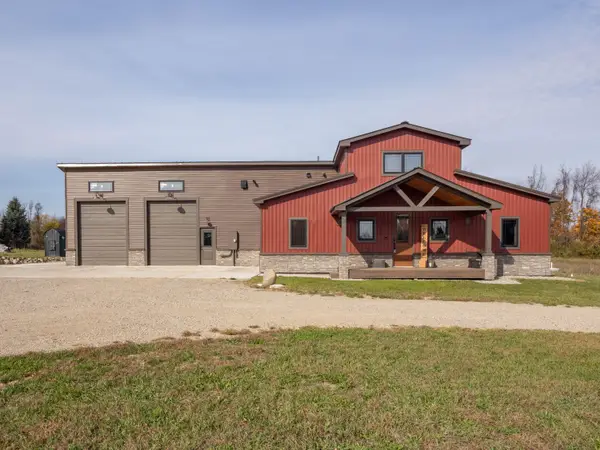 $415,000Active2 beds 2 baths1,592 sq. ft.
2203 Brinn Vista Drive, Otsego, MI 49078
MLS# 26057241Listed by: FIVE STAR REAL ESTATE - New
 $249,900Active3 beds 1 baths1,260 sq. ft.
243 E Morrell, Otsego, MI 49078
MLS# 26057140Listed by: FERVOR REALTY - New
 $344,900Active4 beds 2 baths2,072 sq. ft.
1682 Aspen Trails, Otsego, MI 49078
MLS# 26056887Listed by: ALLEN EDWIN REALTY - New
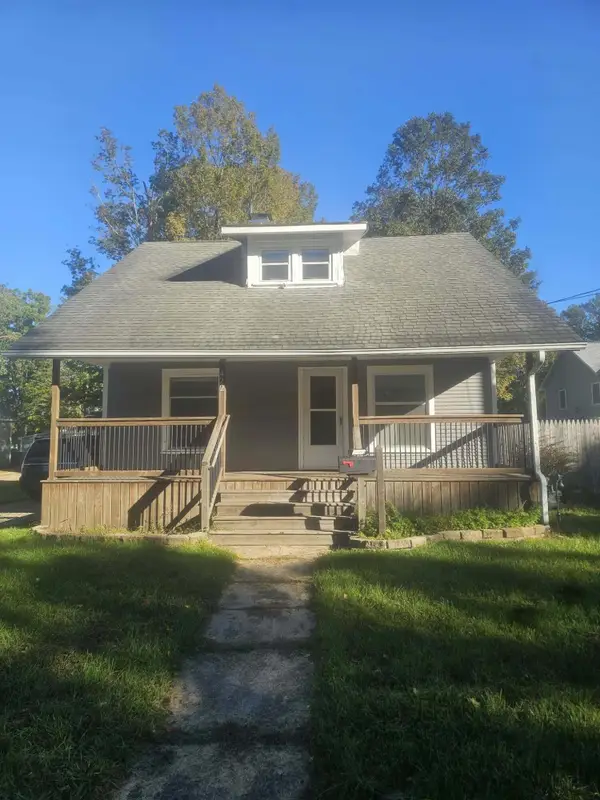 $179,000Active3 beds 1 baths750 sq. ft.
422 W Allegan Street, Otsego, MI 49078
MLS# 26056765Listed by: BELLABAY REALTY (MIDDLEVILLE) - New
 $395,000Active5 beds 3 baths2,504 sq. ft.
1090 Howard Street, Otsego, MI 49078
MLS# 26056715Listed by: JAQUA, REALTORS - New
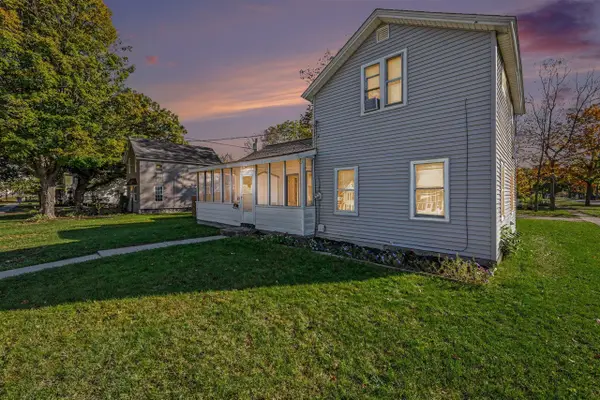 $189,000Active2 beds 1 baths1,503 sq. ft.
423 S Farmer, Otsego, MI 49078
MLS# 70566339Listed by: REAL BROKER LLC


Protect your home and budget from life's surprises with an Assurant Home Warranty, backed by a partner that supports you through every step of homeownership. Explore Plans.
©2026 Century 21 Real Estate LLC. All rights reserved. CENTURY 21®, the CENTURY 21 Logo and C21® are service marks owned by Century 21 Real Estate LLC. Century 21 Real Estate LLC fully supports the principles of the Fair Housing Act and the Equal Opportunity Act. Each office is independently owned and operated. Listing information is deemed reliable but not guaranteed accurate.