
1675 Aspen Trail, Otsego, MI 49078
Local realty services provided by:CENTURY 21 Metro Brokers
1675 Aspen Trail,Otsego, MI 49078
$387,623
- 4 Beds
- 3 Baths
- 2,062 sq. ft.
- Single family
- Pending
Listed by: lance a bethell
Office: allen edwin realty
MLS#:66026056197
Source:MI_REALCOMP
Price summary
- Price:$387,623
- Price per sq. ft.:$187.98
- Monthly HOA dues:$16.25
About this home
Newly constructed colonial home in the Southpointe Trails Community. This two-story home includes a 10-year structural warranty, energy-efficient features, upgraded attic insulation, designer kitchen with quartz countertops and an upgraded island with extended edges for an eat-in option, roughed in bathroom plumbing in basement, an attached 20x24 two-stall garage with a 10x20 third stall featuring a service door, vinyl flooring throughout main level, 50 gallon water heater, 200 amp service, main level laundry, and a covered porch entry.
Contact an agent
Home facts
- Year built:2026
- Listing ID #:66026056197
- Added:1 day(s) ago
- Updated:October 22, 2026 at 10:59 PM
Rooms and interior
- Bedrooms:4
- Total bathrooms:3
- Full bathrooms:2
- Half bathrooms:1
- Rooms Total:11
- Flooring:Carpet, Vinyl
- Basement Description:Full
- Living area:2,062 sq. ft.
Heating and cooling
- Cooling:Central Air
- Heating:Forced Air, Natural Gas
Structure and exterior
- Roof:Composition, Shingle
- Year built:2026
- Building area:2,062 sq. ft.
- Lot area:0.41 Acres
- Lot Features:Level
- Architectural Style:Colonial
- Construction Materials:Vinyl Siding
- Exterior Features:Porch
- Foundation Description:Basement
Utilities
- Water:Public
- Sewer:Public Sewer
Finances and disclosures
- Price:$387,623
- Price per sq. ft.:$187.98
- Tax amount:$1,000
Features and amenities
- Appliances:Humidifier
- Laundry features:Laundry Room, Main Level
Parking
- Parking description:Attached, Concrete, Garage Door Opener, Garage Faces Front, Paved
- Garage spaces:3

New listings near 1675 Aspen Trail
- New
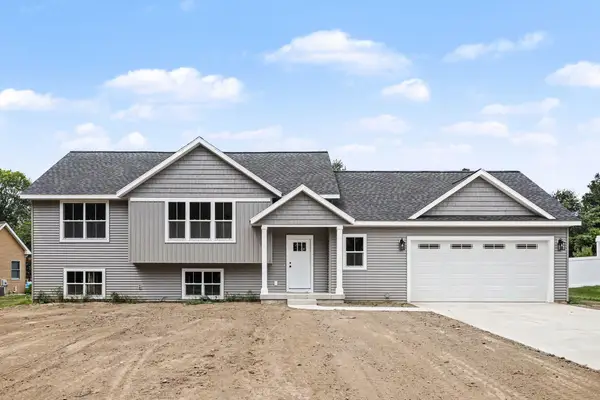 $379,900Active3 beds 4 baths2,275 sq. ft.
1958 Cygnet Drive, Otsego, MI 49078
MLS# 26055881Listed by: COLDWELL BANKER SNELLER REAL ESTATE - New
 $259,900Active3 beds 2 baths2,099 sq. ft.
531 S Farmer Street, Otsego, MI 49078
MLS# 26055820Listed by: BERKSHIRE HATHAWAY HOMESERVICES MI 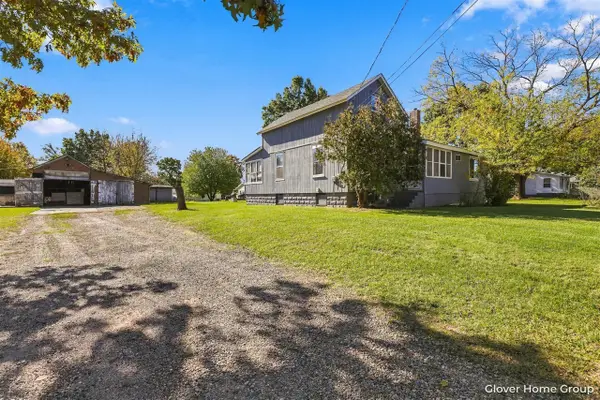 $135,000Pending3 beds 1 baths1,321 sq. ft.
357 Garfield, Otsego, MI 49078
MLS# 70565348Listed by: RE/MAX OF GRAND RAPIDS (STNDL)- New
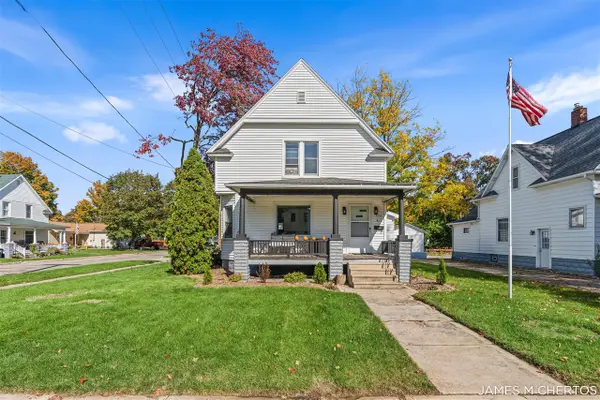 $275,000Active3 beds 3 baths1,327 sq. ft.
234 W Hammond, Otsego, MI 49078
MLS# 70564118Listed by: BELLABAY REALTY LLC - New
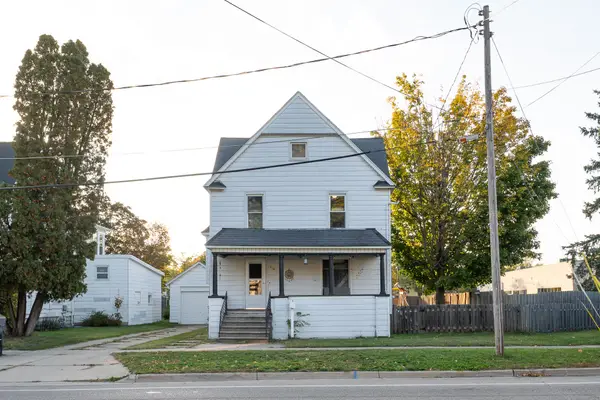 $212,000Active4 beds 2 baths1,791 sq. ft.
210 S Farmer Street, Otsego, MI 49078
MLS# 26054397Listed by: WELCOME HOME REAL ESTATE LLC 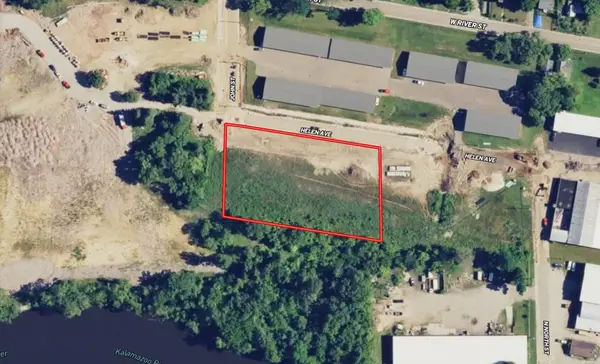 $75,999Active1.5 Acres
301 Helen Avenue, Otsego, MI 49078
MLS# 26053629Listed by: PLATLABS, LLC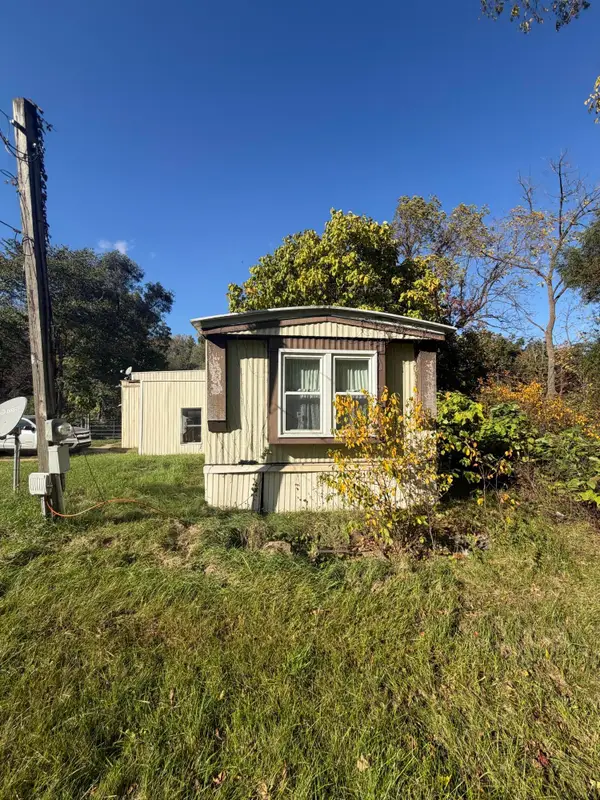 $79,900Active2 beds 1 baths924 sq. ft.
1395 106th Avenue, Otsego, MI 49078
MLS# 66026053558Listed by: REAL BROKER, LLC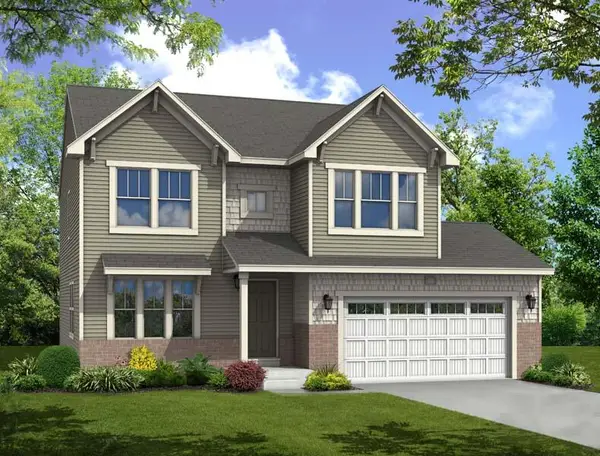 $401,965Pending3 beds 3 baths2,234 sq. ft.
1659 Aspen Trail, Otsego, MI 49078
MLS# 26053110Listed by: ALLEN EDWIN REALTY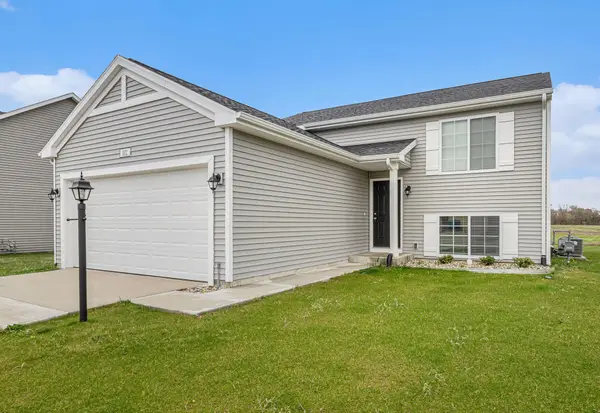 $344,900Active4 beds 2 baths2,072 sq. ft.
1674 Aspen Trails, Otsego, MI 49078
MLS# 26052876Listed by: ALLEN EDWIN REALTY


Protect your home and budget from life's surprises with an Assurant Home Warranty, backed by a partner that supports you through every step of homeownership. Explore Plans.
©2026 Century 21 Real Estate LLC. All rights reserved. CENTURY 21®, the CENTURY 21 Logo and C21® are service marks owned by Century 21 Real Estate LLC. Century 21 Real Estate LLC fully supports the principles of the Fair Housing Act and the Equal Opportunity Act. Each office is independently owned and operated. Listing information is deemed reliable but not guaranteed accurate.