
503 W Franklin Street, Otsego, MI 49078
Local realty services provided by:CENTURY 21 Affiliated
503 W Franklin Street,Otsego, MI 49078
$150,000
- 3 Beds
- 1 Baths
- 1,144 sq. ft.
- Single family
- Active
Listed by: becky j sheppard
Office: jaqua, realtors
MLS#:66026048980
Source:MI_REALCOMP
Price summary
- Price:$150,000
- Price per sq. ft.:$131.12
About this home
Great affordable three-bedroom, one-bathroom ranch home (with potential for a second bathroom) located in the Otsego School district. The seller has finished most of the remodeling. It was taken down to the studs, and updates include new drywall, a kitchen with new appliances, an updated bathroom, new plumbing, and new light fixtures, among other things. It also has a new furnace, siding, and windows. It does need a new roof; the seller is working on getting that done. The trim is included, but needs to be installed, and a second full bathroom needs to be completely finished; the plumbing is in place. Don't miss out on this great home. Don't miss out on this great home. The wooden table/counter by the refrigerator is included. Washer & Dryer are reserved.
Contact an agent
Home facts
- Year built:1986
- Subdivision & Development:HARDENDORF"S ADDITION
- Listing ID #:66026048980
- Added:1 day(s) ago
- Updated:September 17, 2026 at 10:14 AM
Rooms and interior
- Bedrooms:3
- Total bathrooms:1
- Full bathrooms:1
- Rooms Total:5
- Flooring:Laminate
- Kitchen Description:Pantry
- Living area:1,144 sq. ft.
Heating and cooling
- Cooling:Ceiling Fans, Window Units
- Heating:Forced Air, Natural Gas
Structure and exterior
- Roof:Shingle
- Year built:1986
- Building area:1,144 sq. ft.
- Lot area:0.15 Acres
- Lot Features:Corner Lot
- Architectural Style:Ranch
- Construction Materials:Vinyl Siding
- Foundation Description:Crawl Space, Permanent
Utilities
- Water:Public
- Sewer:Public Sewer
Finances and disclosures
- Price:$150,000
- Price per sq. ft.:$131.12
- Tax amount:$2,205
Features and amenities
- Appliances:Dishwasher, Microwave, Range, Refrigerator
- Laundry features:Main Level
- Amenities:Pantry
Parking
- Parking description:Gravel

New listings near 503 W Franklin Street
- New
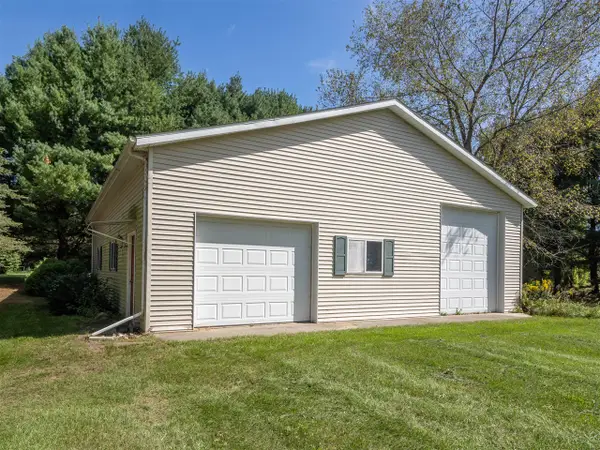 $139,900Active0.74 Acres
425 Walden, Otsego, MI 49078
MLS# 70558891Listed by: FIVE STAR REAL ESTATE - Open Sun, 1 to 2:30pmNew
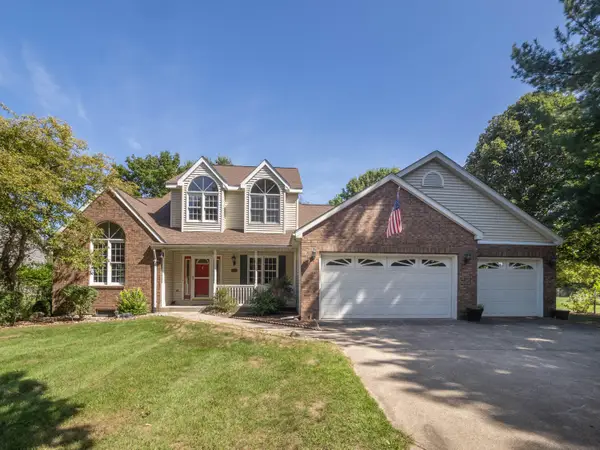 $469,900Active4 beds 3 baths2,379 sq. ft.
425 Walden Drive, Otsego, MI 49078
MLS# 66026049249Listed by: FIVE STAR REAL ESTATE - New
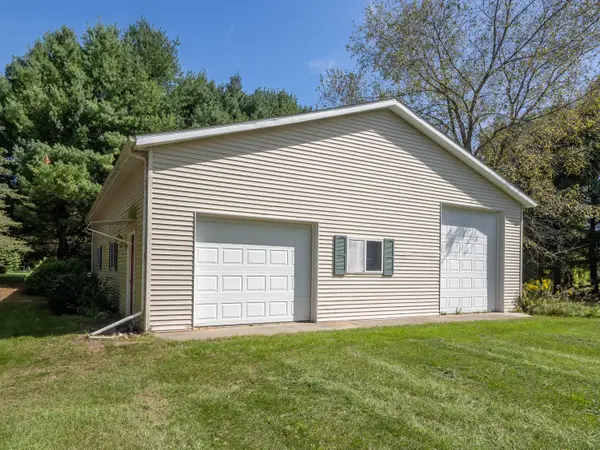 $139,900Active0.74 Acres
425 Walden Drive #Lot w/barn, Otsego, MI 49078
MLS# 26049239Listed by: FIVE STAR REAL ESTATE - New
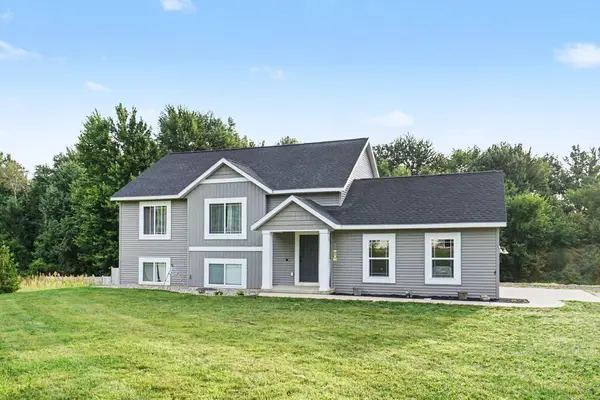 $375,000Active4 beds 2 baths2,099 sq. ft.
1495 110th Avenue, Otsego, MI 49078
MLS# 66026048464Listed by: BERKSHIRE HATHAWAY HOMESERVICES MI  $250,000Pending4 beds 2 baths1,456 sq. ft.
618 Muriel Street, Otsego, MI 49078
MLS# 69026048326Listed by: CARMAC REALTY- New
 $243,000Active3 beds 2 baths1,220 sq. ft.
136 Florence Street, Otsego, MI 49078
MLS# 66026048081Listed by: BERKSHIRE HATHAWAY HOMESERVICES MI 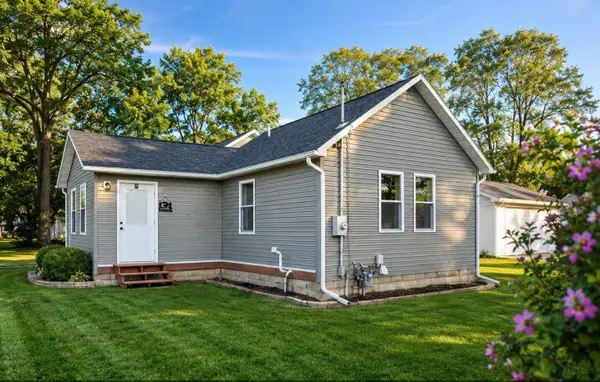 $229,000Active2 beds 1 baths834 sq. ft.
363 Garfield Street, Otsego, MI 49078
MLS# 66026045868Listed by: ADVANCED REALTY GLOBAL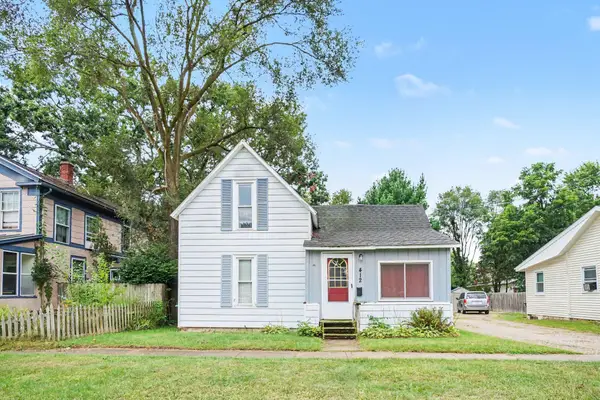 $154,900Pending3 beds 1 baths1,520 sq. ft.
412 E Franklin Street, Otsego, MI 49078
MLS# 66026045825Listed by: BERKSHIRE HATHAWAY HOMESERVICES MI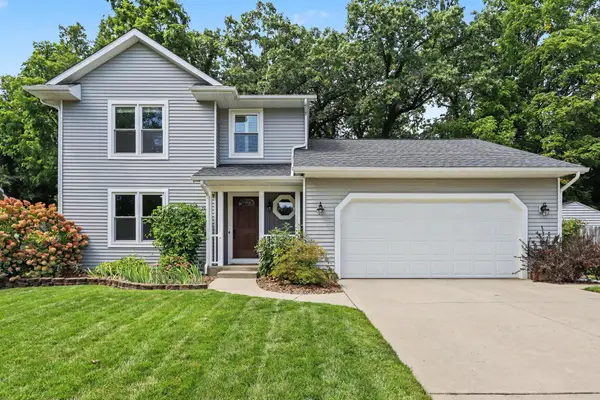 $375,000Pending4 beds 3 baths2,215 sq. ft.
1016 Barton Street, Otsego, MI 49078
MLS# 26045575Listed by: COLDWELL BANKER SNELLER REAL ESTATE


Protect your home and budget from life's surprises with an Assurant Home Warranty, backed by a partner that supports you through every step of homeownership. Explore Plans.
©2026 Century 21 Real Estate LLC. All rights reserved. CENTURY 21®, the CENTURY 21 Logo and C21® are service marks owned by Century 21 Real Estate LLC. Century 21 Real Estate LLC fully supports the principles of the Fair Housing Act and the Equal Opportunity Act. Each office is independently owned and operated. Listing information is deemed reliable but not guaranteed accurate.