
5715 W Erie Road, Ottawa Lake, MI 49267
Local realty services provided by:CENTURY 21 Affiliated
5715 W Erie Road,Ottawalake, MI 49267
$399,000
- 5 Beds
- 3 Baths
- 2,278 sq. ft.
- Single family
- Active
Listed by: marie plumb
Office: keller williams ann arbor mrkt
MLS#:81026053515
Source:MI_REALCOMP
Price summary
- Price:$399,000
- Price per sq. ft.:$109.43
About this home
Highest and best offers by Wednesday, Oct 14th at 12:00 PM EST. Original craftsmanship and room to make it your own define this five-bedroom home on five acres in the Whiteford Agricultural School District. Exposed barn beams, cedar bookcases and a fieldstone fireplace with a barn-beam mantel bring warmth and character to the living spaces. An office with oak and walnut trim, an arched window and hardwood flooring showcases the home's distinctive woodwork. Four upstairs bedrooms and a main-level bedroom provide a flexible layout, complemented by two full baths and one half bath. Outside, mature trees, a grape arbor and a flagstone patio create a peaceful setting with room to garden, gather and enjoy the outdoors. A barn measuring approximately 24" 20" offers space for projects and an upstairs area for storage. A full basement and attached two-car garage add everyday convenience. An adjacent five-acre parcel is available separately, offering an opportunity to expand your space.Bring your vision and make this one-of-a-kind property!...
Contact an agent
Home facts
- Year built:1974
- Listing ID #:81026053515
- Added:16 day(s) ago
- Updated:October 24, 2026 at 10:03 AM
Rooms and interior
- Bedrooms:5
- Total bathrooms:3
- Full bathrooms:2
- Half bathrooms:1
- Rooms Total:8
- Flooring:Carpet, Wood
- Basement Description:Full
- Living area:2,278 sq. ft.
Heating and cooling
- Cooling:Central Air
- Heating:Forced Air, Natural Gas
Structure and exterior
- Roof:Shingle
- Year built:1974
- Building area:2,278 sq. ft.
- Lot area:5 Acres
- Architectural Style:Traditional
- Construction Materials:Brick
- Exterior Features:Garden
- Foundation Description:Basement
Utilities
- Water:Well
- Sewer:Septic Tank
Finances and disclosures
- Price:$399,000
- Price per sq. ft.:$109.43
- Tax amount:$3,286
Features and amenities
- Appliances:Dryer, Microwave, Oven, Range, Refrigerator, Washer, Water Softener Owned
- Laundry features:Laundry Room, Main Level
Parking
- Parking description:Attached, Garage Door Opener
- Garage spaces:2

New listings near 5715 W Erie Road
- New
 $249,900Active3 beds 1 baths1,040 sq. ft.
6440 Whiteford, Ottawa Lake, MI 49267
MLS# 50225075Listed by: BLACKTREE REALTY 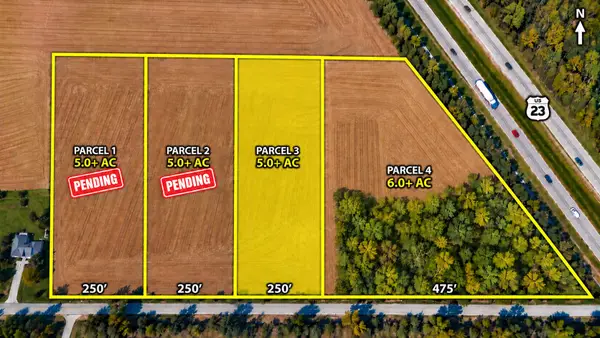 $120,000Active5 Acres
6000 BLK Lot 3 Yankee Road, Ottawa Lake, MI 49267
MLS# 26054348Listed by: XSELL REALTY $128,000Active6.5 Acres
6000 blk Lot4 Yankee Road, Ottawa Lake, MI 49267
MLS# 26054349Listed by: XSELL REALTY $284,900Active3 beds 2 baths1,144 sq. ft.
8275 Whiteford RD, OttawaLake, MI 49267
MLS# 57050224648Listed by: NEXTHOME ELEVATE IN TEMPERANCE $115,000Pending5.51 Acres
W Erie Road, Ottawa Lake, MI 49267
MLS# 26053521Listed by: KELLER WILLIAMS ANN ARBOR MRKT $274,000Active5 beds 3 baths2,269 sq. ft.
5813 W Temperance, Ottawa Lake, MI 49267
MLS# 50223725Listed by: REAL ESTATE 4U - LAMBERTVILLE $560,000Pending3 beds 2 baths1,858 sq. ft.
9350 Turk RD, OttawaLake, MI 49267
MLS# 57050221560Listed by: THE DANBERRY COMPANY - TEMPERANCE $749,900Active4 beds 2 baths2,274 sq. ft.
7228 Yankee Road, OttawaLake, MI 49267
MLS# 20261061305Listed by: EPIQUE REALTY $249,900Active3 beds 2 baths1,680 sq. ft.
8408 Memorial HWY, OttawaLake, MI 49267
MLS# 57050216246Listed by: KEY REALTY ONE LLC - SUMMERFIELD


Protect your home and budget from life's surprises with an Assurant Home Warranty, backed by a partner that supports you through every step of homeownership. Explore Plans.
©2026 Century 21 Real Estate LLC. All rights reserved. CENTURY 21®, the CENTURY 21 Logo and C21® are service marks owned by Century 21 Real Estate LLC. Century 21 Real Estate LLC fully supports the principles of the Fair Housing Act and the Equal Opportunity Act. Each office is independently owned and operated. Listing information is deemed reliable but not guaranteed accurate.