5795 E Centerline Road, Ovid, MI 48879
Local realty services provided by:CENTURY 21 Affiliated
5795 E Centerline Road,Saintjohns, MI 48879
$399,900
- 3 Beds
- 2 Baths
- 3,360 sq. ft.
- Single family
- Active
Listed by: jill mazzola
Office: mazzola and company real estate
MLS#:20261058212
Source:MI_REALCOMP
Price summary
- Price:$399,900
- Price per sq. ft.:$119.02
About this home
Experience country living at its best at 5795 E. Centerline. Set on 3 peaceful acres, this newer Cape Cod home offers a spacious layout with a large main-floor primary suite, two additional bedrooms, and inviting living spaces filled with natural light. The expansive garage is perfect for multiple vehicles, equipment, or workshop needs. Whether you're looking for room to roam, space to store, or a quiet rural retreat, this property delivers comfort, versatility, and the charm of St. Johns countryside living.
Contact an agent
Home facts
- Year built:2006
- Listing ID #:20261058212
- Added:49 day(s) ago
- Updated:September 14, 2026 at 10:01 AM
Rooms and interior
- Bedrooms:3
- Total bathrooms:2
- Full bathrooms:2
- Rooms Total:7
- Basement Description:Daylight, Partially Finished
- Living area:3,360 sq. ft.
Heating and cooling
- Cooling:Central Air
- Heating:Forced Air, Propane
Structure and exterior
- Roof:Asphalt
- Year built:2006
- Building area:3,360 sq. ft.
- Lot area:2.91 Acres
- Architectural Style:Cape Cod
- Construction Materials:Vinyl Siding
- Exterior Features:Covered, Deck, Porch
- Foundation Description:Basement, Poured
Utilities
- Water:Well
- Sewer:Septic Tank
Finances and disclosures
- Price:$399,900
- Price per sq. ft.:$119.02
- Tax amount:$6,646
Parking
- Parking description:Attached, Two Car Garage
- Garage spaces:2

New listings near 5795 E Centerline Road
 $299,900Active3 beds 2 baths1,400 sq. ft.
2290 S Meridian Road, Ovid, MI 48866
MLS# 298954Listed by: RE/MAX REAL ESTATE PROFESSIONALS DEWITT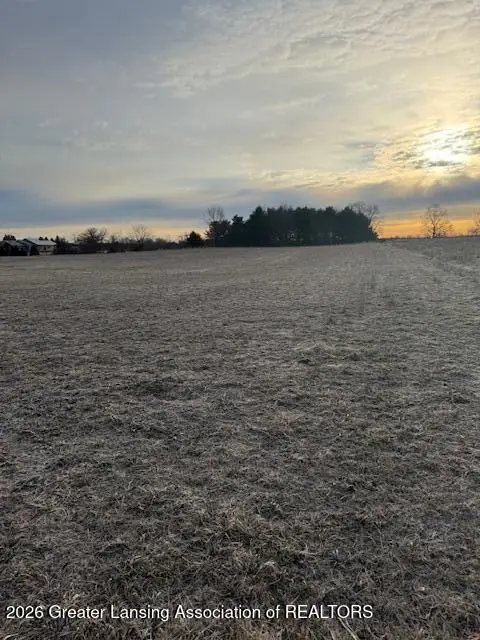
 $165,900Active6.59 Acres
0 S Watson Road, St. Johns, MI 48879
MLS# 298854Listed by: CENTURY 21 AFFILIATED $299,900Pending3 beds 2 baths1,472 sq. ft.
2044 N Watson Road, St. Johns, MI 48879
MLS# 297919Listed by: IMPACT REAL ESTATE


Protect your home and budget from life's surprises with an Assurant Home Warranty, backed by a partner that supports you through every step of homeownership. Explore Plans.
©2026 Century 21 Real Estate LLC. All rights reserved. CENTURY 21®, the CENTURY 21 Logo and C21® are service marks owned by Century 21 Real Estate LLC. Century 21 Real Estate LLC fully supports the principles of the Fair Housing Act and the Equal Opportunity Act. Each office is independently owned and operated. Listing information is deemed reliable but not guaranteed accurate.