117 South Street, Ovid, MI 48866
Local realty services provided by:CENTURY 21 Signature Realty
117 South Street,Ovid, MI 48866
$189,900
- 3 Beds
- 2 Baths
- 1,080 sq. ft.
- Single family
- Active
Listed by: carrie keahl
Office: crown real estate group
MLS#:20261074243
Source:MI_REALCOMP
Price summary
- Price:$189,900
- Price per sq. ft.:$175.83
About this home
Move in ready and beautifully updated, this 3-Bedroom, 2-Full Bathroom home in Ovid is a must see! Offering a spacious open-concept floor plan, this home has been thoughtfully updated and is ready for its new owners. Recent improvements include a new furnace in 2026, along with a new roof and gutters in 2021, plus updated flooring, paint, bathrooms, appliances, driveway, and convenient first-floor laundry. The spacious primary bedroom features a large private ensuite bath, creating a comfortable retreat at the end of the day. Outside, you'll appreciate the oversized 2-car garage, offering plenty of room for vehicles, storage, hobbies, or a workshop, along with a new deck to enjoy the spacious yard. Located on a quiet dead-end street, the property provides added privacy while still being conveniently close to local amenities.
With its extensive updates, functional layout, and great location, this home is ready for you to move in and enjoy. Schedule your showing today, this one won't last long....
Contact an agent
Home facts
- Year built:1962
- Listing ID #:20261074243
- Added:1 day(s) ago
- Updated:September 16, 2026 at 10:03 AM
Rooms and interior
- Bedrooms:3
- Total bathrooms:2
- Full bathrooms:2
- Rooms Total:6
- Basement Description:Partial, Unfinished
- Living area:1,080 sq. ft.
Heating and cooling
- Cooling:Ceiling Fans, Window Units
- Heating:Forced Air, Natural Gas
Structure and exterior
- Roof:Asphalt
- Year built:1962
- Building area:1,080 sq. ft.
- Lot area:0.23 Acres
- Architectural Style:Craftsman
- Construction Materials:Vinyl Siding
- Exterior Features:Deck
- Foundation Description:Basement, Poured
- Levels:Two
Utilities
- Water:Public
- Sewer:Public Sewer
Finances and disclosures
- Price:$189,900
- Price per sq. ft.:$175.83
- Tax amount:$2,173
Features and amenities
- Appliances:Dishwasher, Free Standing Electric Oven, Free Standing Refrigerator
Parking
- Parking description:Detached, Two Car Garage
- Garage spaces:2

New listings near 117 South Street
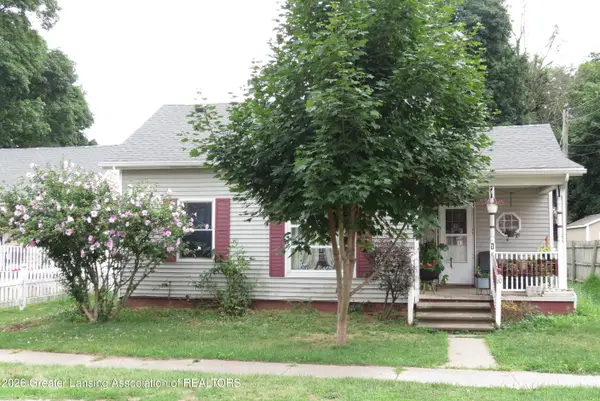
 $129,000Active2 beds 3 baths750 sq. ft.
110 E Clinton Street, Ovid, MI 48866
MLS# 298326Listed by: CENTURY 21 AFFILIATED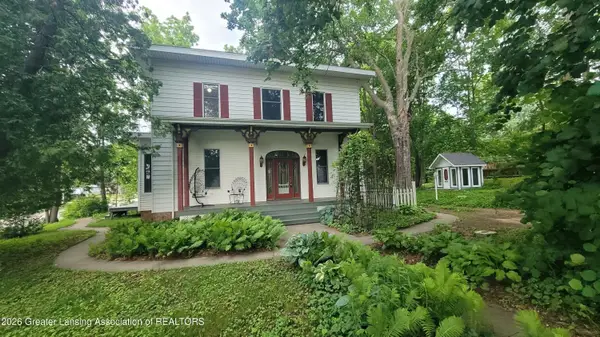 $344,900Active4 beds 3 baths2,553 sq. ft.
105 E 1st Street, Ovid, MI 48866
MLS# 297013Listed by: STATE WIDE REAL ESTATE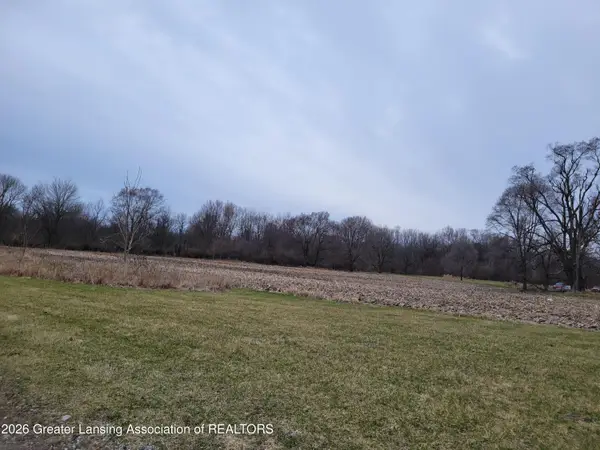 $80,000Active4.18 Acres
00 E M-21, Ovid, MI 48866
MLS# 294513Listed by: CENTURY 21 AFFILIATED


Protect your home and budget from life's surprises with an Assurant Home Warranty, backed by a partner that supports you through every step of homeownership. Explore Plans.
©2026 Century 21 Real Estate LLC. All rights reserved. CENTURY 21®, the CENTURY 21 Logo and C21® are service marks owned by Century 21 Real Estate LLC. Century 21 Real Estate LLC fully supports the principles of the Fair Housing Act and the Equal Opportunity Act. Each office is independently owned and operated. Listing information is deemed reliable but not guaranteed accurate.