1311 S Balcom Road, Ovid, MI 48866
Local realty services provided by:CENTURY 21 Affiliated
1311 S Balcom Road,Ovid, MI 48866
$399,900
- 4 Beds
- 2 Baths
- 2,242 sq. ft.
- Single family
- Active
Listed by: tracie minnard, gerald mitchell
Office: property finders realty
MLS#:298025
Source:MI_GLAR
Price summary
- Price:$399,900
- Price per sq. ft.:$119.95
About this home
Welcome to a most beautiful, bright, well maintained 1995 build 4 bedroom, 2 full bath Bi-Level with an open floor plan on 4.6 Acres. Newer appliances, flooring, furnace & roof with a 2 car attached garage, a 24x24 wood shop. There are 2 bedrooms up and 2 bedrooms down with the primary bedroom being very spacious. You will love this bright, cheery home with 2,242 SF of finished living space to make your own! 3 extra 1.1 acre parcels attached.
Contact an agent
Home facts
- Year built:1995
- Subdivision & Development:None
- Listing ID #:298025
- Added:47 day(s) ago
- Updated:September 15, 2026 at 05:52 PM
Rooms and interior
- Bedrooms:4
- Total bathrooms:2
- Full bathrooms:2
- Rooms Total:11
- Flooring:Carpet, Laminate, Linoleum, Tile
- Kitchen Description:Dishwasher, Gas Oven, Gas Range, Microwave, Refrigerator
- Basement Description:Concrete, Egress Windows, Exterior Entry, Finished, Walk-Out Access
- Living area:2,242 sq. ft.
Heating and cooling
- Cooling:Central Air
- Heating:Forced Air, Heating, Propane
- Central air:Yes
Structure and exterior
- Roof:Shingle
- Year built:1995
- Building area:2,242 sq. ft.
- Lot area:4.6 Acres
- Lot Features:Back Yard, Few Trees, Front Yard, Landscaped, Rectangular Lot, Sloped Down, Views, Wooded
- Construction Materials:Vinyl Siding
- Exterior Features:Balcony, Patio
- Foundation Description:Concrete Perimeter
- Levels:Bi-Level
Utilities
- Water:Well
Finances and disclosures
- Price:$399,900
- Price per sq. ft.:$119.95
- Tax amount:$3,722 (2026)
Features and amenities
- Appliances:Dishwasher, ENERGY STAR Qualified Appliances, Gas Oven, Gas Range, Gas Water Heater, Microwave, Refrigerator, Stainless Steel Appliance(s), Washer/Dryer, Water Softener Owned
- Laundry features:Electric Dryer Hookup, Gas Dryer Hookup, Laundry Chute, Lower Level, Washer/Dryer
- Amenities:Ceiling Fan(s), Entrance Foyer, Laminate Counters, Open Floorplan, Pantry
Parking
- Parking description:Additional Parking, Attached, Deck, Driveway, Floor Drain, Garage Door Opener, Garage Faces Side, Heated Garage, Parking Pad
- Garage spaces:2
New listings near 1311 S Balcom Road
- New
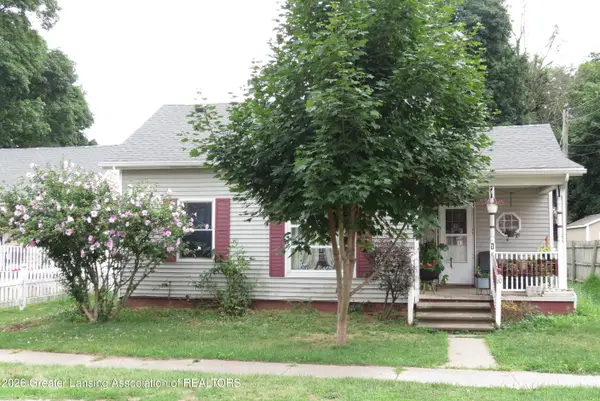
 $189,900Active3 beds 2 baths1,080 sq. ft.
117 South Street, Ovid, MI 48866
MLS# 20261074243Listed by: CROWN REAL ESTATE GROUP
 $129,000Active2 beds 3 baths750 sq. ft.
110 E Clinton Street, Ovid, MI 48866
MLS# 298326Listed by: CENTURY 21 AFFILIATED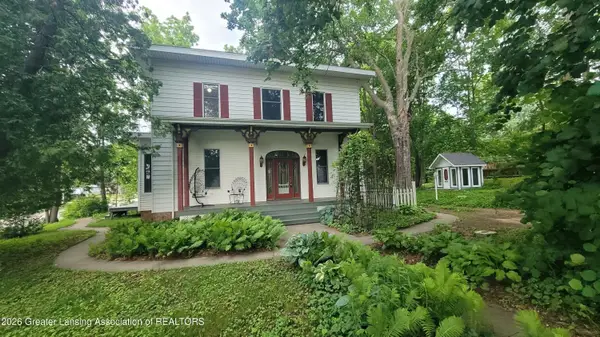 $344,900Active4 beds 3 baths2,553 sq. ft.
105 E 1st Street, Ovid, MI 48866
MLS# 297013Listed by: STATE WIDE REAL ESTATE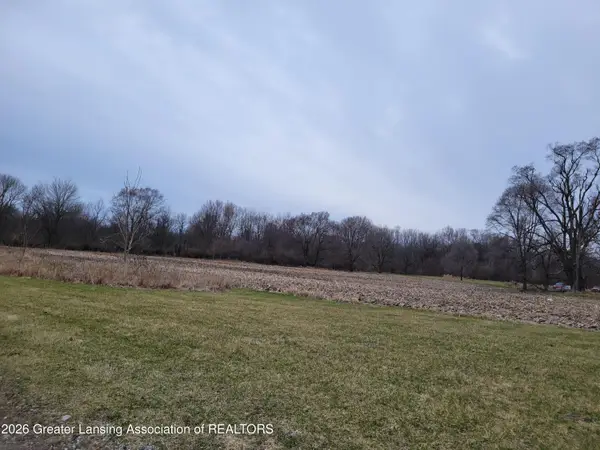 $80,000Active4.18 Acres
00 E M-21, Ovid, MI 48866
MLS# 294513Listed by: CENTURY 21 AFFILIATED


Protect your home and budget from life's surprises with an Assurant Home Warranty, backed by a partner that supports you through every step of homeownership. Explore Plans.
©2026 Century 21 Real Estate LLC. All rights reserved. CENTURY 21®, the CENTURY 21 Logo and C21® are service marks owned by Century 21 Real Estate LLC. Century 21 Real Estate LLC fully supports the principles of the Fair Housing Act and the Equal Opportunity Act. Each office is independently owned and operated. Listing information is deemed reliable but not guaranteed accurate.