730 W Front, Ovid, MI 48866
Local realty services provided by:CENTURY 21 Curran & Oberski
730 W Front,Ovid, MI 48866
$320,000
- 5 Beds
- 2 Baths
- 2,550 sq. ft.
- Single family
- Active
Upcoming open houses
- Sun, Nov 0802:00 pm - 04:00 pm
Listed by: deidre hafner
Office: dee's mission realty
MLS#:60050226945
Source:MI_REALCOMP
Price summary
- Price:$320,000
- Price per sq. ft.:$125.49
About this home
This one is truly a rare find you won't want to miss a chance to own. Located in Ovid, close to town but on nearly 4 acres, 5 bedroom, 2 bath, and so much more! Home has received a recent do over which includes so many NEW features. From flooring, to paint and some windows, this gem is move in ready. From your workshop or 2 car garage you enter into a family room with high ceiling, lots of natural lighting, a pellet stove and a gas fireplace. This is my personal favorite room in the house. Well, it is a close call with the over sized primary suite than offers a bay window, at the back of the house, a great walk in, personal laundry room and then on to a fantastic bathroom. Hard to pick between the two! The kitchen has a great space with stainless appliances and room to gather the whole family and friends! If you love to cook and/or entertain, this is for you. There are 2 bedrooms and another full bath on this main level. Then to go further in to find another living room with yet another wood burning stove. So much thought and character in this home. After all that you make your make upstairs to find 2 more bedrooms. You just have to see this one! The 2 car detached garage has a work shop area which is awesome because it can really be your workshop! Electric with cement floors. There is an additional shed near the garage to store all of the lawn equipment. Yet inside the fenced in yard is a very cute shed just screaming to be someone's he shed/she shed. All of this is sitting on 3.99 acres so plenty of room for your family, friends and even a few animals! A great corner lot, also close to all of the convenience of grocery, school, and restaurants! Call today for your personal tour, you won't be dissapointed!...
Contact an agent
Home facts
- Year built:1900
- Subdivision & Development:N
- Listing ID #:60050226945
- Added:1 day(s) ago
- Updated:November 07, 2026 at 12:49 AM
Rooms and interior
- Bedrooms:5
- Total bathrooms:2
- Full bathrooms:2
- Rooms Total:11
- Flooring:Ceramic Tile, Hardwood
- Bathrooms Description:Jetted Tub
- Basement Description:Exterior Entry
- Living area:2,550 sq. ft.
Heating and cooling
- Cooling:Ceiling Fans, Central Air, Exhaust Fan
- Heating:Forced Air, Natural Gas, Pellet Stove, Wood
Structure and exterior
- Year built:1900
- Building area:2,550 sq. ft.
- Lot area:3.99 Acres
- Lot Features:Corner Lot, Dead End Street
- Architectural Style:Cape Cod
- Construction Materials:Vinyl Siding
- Exterior Features:Deck, Porch, Spa/Hot-tub
- Foundation Description:Basement, Michigan Basement
- Levels:Two
Utilities
- Water:Well
- Sewer:Public Sewer
Finances and disclosures
- Price:$320,000
- Price per sq. ft.:$125.49
- Tax amount:$4,000
Features and amenities
- Appliances:Dishwasher, Disposal, Dryer, Microwave, Oven, Range, Refrigerator, Washer
- Amenities:Cathedral Ceilings, High Ceilings, High Speed Internet, Walk-in Closets
Parking
- Parking description:Assigned 2 Spaces, Detached, Garage, Garage Door Opener, Two Car Garage
- Garage spaces:2

New listings near 730 W Front
- New
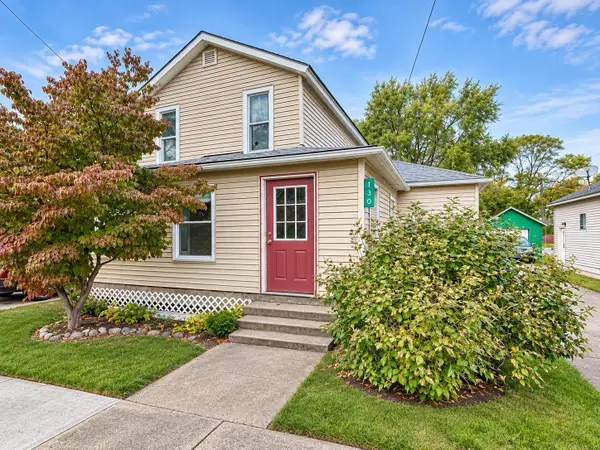 $139,900Active3 beds 1 baths1,216 sq. ft.
130 W Front, Ovid, MI 48866
MLS# 80075070Listed by: PATTI WARNKE REAL ESTATE GROUP - Open Sat, 11am to 1pmNew
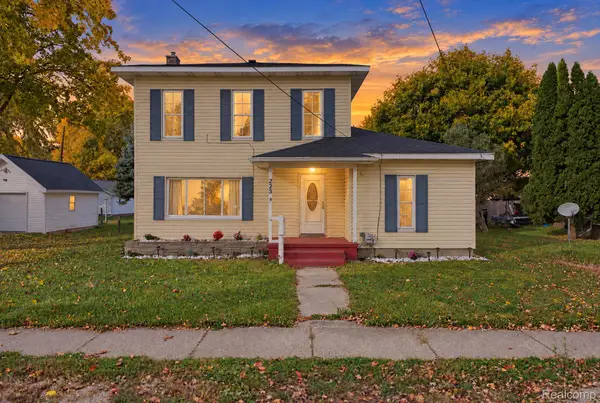 $299,999Active7 beds 1 baths2,040 sq. ft.
223 E Clinton ST, Ovid, MI 48866
MLS# 20261087378Listed by: GOLDEN KEY REALTY GROUP LLC  $89,900Active2 beds 2 baths1,180 sq. ft.
613 S Main, Ovid, MI 48866
MLS# 79080074636Listed by: PATTI WARNKE REAL ESTATE GROUP $99,900Active3 beds 1 baths956 sq. ft.
228 W Pearl Street, Ovid, MI 48866
MLS# 299430Listed by: RE/MAX REAL ESTATE PROFESSIONALS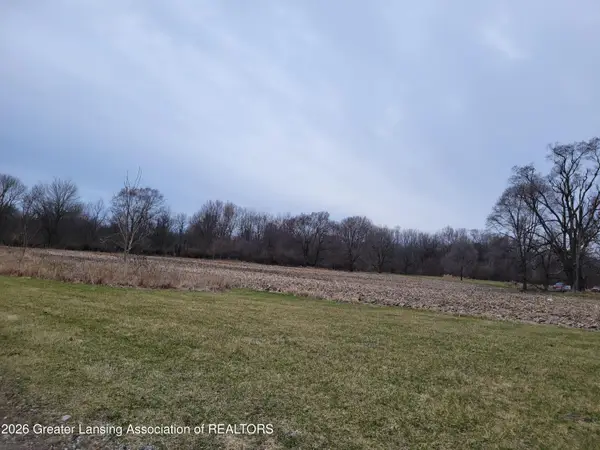
 $80,000Active4.18 Acres
00 E M-21, Ovid, MI 48866
MLS# 294513Listed by: CENTURY 21 AFFILIATED


Protect your home and budget from life's surprises with an Assurant Home Warranty, backed by a partner that supports you through every step of homeownership. Explore Plans.
©2026 Century 21 Real Estate LLC. All rights reserved. CENTURY 21®, the CENTURY 21 Logo and C21® are service marks owned by Century 21 Real Estate LLC. Century 21 Real Estate LLC fully supports the principles of the Fair Housing Act and the Equal Opportunity Act. Each office is independently owned and operated. Listing information is deemed reliable but not guaranteed accurate.