7625 W Hibbard Road, Ovid, MI 48866
Local realty services provided by:CENTURY 21 Affiliated
7625 W Hibbard Road,Ovid, MI 48866
$169,000
- 3 Beds
- 1 Baths
- 1,032 sq. ft.
- Single family
- Active
Listed by: rita r craig, john e craig
Office: real estate one 1st
MLS#:297908
Source:MI_GLAR
Price summary
- Price:$169,000
- Price per sq. ft.:$89.14
About this home
Great 1 acre country setting on a paved road - Remarkable Improvements have been completed by the seller for new owner's benefit! NEW SEPTIC AND DRAIN FIELD - Point of sale completed and conformance letter from county is in file - NEW water lines in basement - Repositioning of washer and drain line - Seller used former dining room as the 3rd bedroom - Refrigerator, microwave, washer and dryer included. New sump pump. Estimate for basement repair in file - Brand NEW gutters and downspouts - Listing agents are related to the seller.
Contact an agent
Home facts
- Year built:1950
- Subdivision & Development:None
- Listing ID #:297908
- Added:50 day(s) ago
- Updated:September 14, 2026 at 06:09 PM
Rooms and interior
- Bedrooms:3
- Total bathrooms:1
- Full bathrooms:1
- Rooms Total:5
- Flooring:Vinyl, Wood
- Kitchen Description:Microwave, Refrigerator
- Basement Description:Crawl Space, Full, Sump Pump
- Living area:1,032 sq. ft.
Heating and cooling
- Heating:Forced Air, Heating, Oil
Structure and exterior
- Roof:Shingle
- Year built:1950
- Building area:1,032 sq. ft.
- Lot area:1.1 Acres
- Lot Features:Back Yard, Few Trees, Front Yard, Gentle Sloping
- Architectural Style:Ranch
- Construction Materials:Vinyl Siding
- Exterior Features:Deck, Front Porch
- Foundation Description:Block
- Levels:One
Utilities
- Water:Well
- Sewer:Septic Tank
Finances and disclosures
- Price:$169,000
- Price per sq. ft.:$89.14
- Tax amount:$1,608 (2025)
Features and amenities
- Appliances:Dryer, Microwave, Refrigerator, Washer
- Laundry features:Dryer, In Basement, Washer
Parking
- Parking description:Gravel
- Garage spaces:1
New listings near 7625 W Hibbard Road
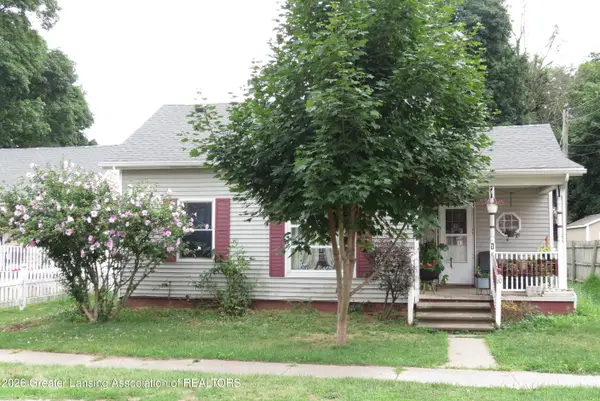
 $129,000Active2 beds 3 baths750 sq. ft.
110 E Clinton Street, Ovid, MI 48866
MLS# 298326Listed by: CENTURY 21 AFFILIATED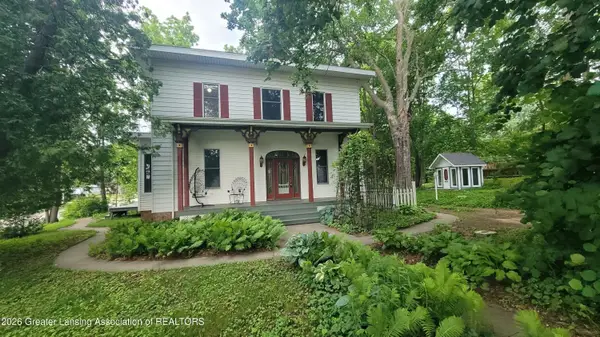 $344,900Active4 beds 3 baths2,553 sq. ft.
105 E 1st Street, Ovid, MI 48866
MLS# 297013Listed by: STATE WIDE REAL ESTATE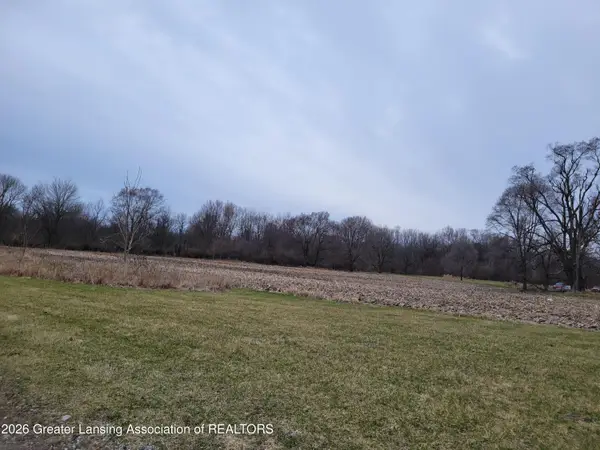 $80,000Active4.18 Acres
00 E M-21, Ovid, MI 48866
MLS# 294513Listed by: CENTURY 21 AFFILIATED


Protect your home and budget from life's surprises with an Assurant Home Warranty, backed by a partner that supports you through every step of homeownership. Explore Plans.
©2026 Century 21 Real Estate LLC. All rights reserved. CENTURY 21®, the CENTURY 21 Logo and C21® are service marks owned by Century 21 Real Estate LLC. Century 21 Real Estate LLC fully supports the principles of the Fair Housing Act and the Equal Opportunity Act. Each office is independently owned and operated. Listing information is deemed reliable but not guaranteed accurate.