
1330 N Adams Street, Owosso, MI 48867
Local realty services provided by:CENTURY 21 Affiliated
1330 N Adams Street,Owosso, MI 48867
$289,900
- 5 Beds
- 4 Baths
- 2,558 sq. ft.
- Single family
- Active
Listed by: jalen waters, jordan s waters
Office: re/max real estate professionals
MLS#:298290
Source:MI_GLAR
Price summary
- Price:$289,900
- Price per sq. ft.:$83.54
About this home
Welcome to this spacious and beautifully updated five-bedroom, 3.5-bathroom home offering an impressive layout with plenty of room for everyday living, working, and entertaining. Inside, the bright open floor plan is enhanced by neutral finishes, abundant natural light, recessed lighting, and attractive wood-look flooring. The expansive kitchen offers an exceptional amount of white cabinetry and countertop space, complemented by a subway tile backsplash, stainless steel appliances, and additional pantry-style storage. It flows seamlessly into the dining area and oversized living room, creating an inviting gathering space for family and friends. Large windows, ceiling fans, and French doors leading outside add to the home's bright and comfortable atmosphere. With five bedrooms and 3.5 bathrooms, the flexible floor plan provides space for a home office, hobby room, guest accommodations, or additional living areas. A convenient laundry room with an adjoining half bathroom adds everyday functionality. Outside, the covered deck features warm wood accents, stylish black railings, and double French-door entry, creating a welcoming place to relax or entertain. This move-in-ready home blends modern updates, generous living space, and versatility throughout!...
Contact an agent
Home facts
- Year built:1955
- Subdivision & Development:J H Laverocks Add
- Listing ID #:298290
- Added:2 day(s) ago
- Updated:August 10, 2026 at 10:57 AM
Rooms and interior
- Bedrooms:5
- Total bathrooms:4
- Full bathrooms:3
- Half bathrooms:1
- Rooms Total:12
- Kitchen Description:Dishwasher, Oven, Range, Refrigerator
- Basement Description:Full
- Living area:2,558 sq. ft.
Heating and cooling
- Cooling:Central Air
- Heating:Forced Air, Heating
- Central air:Yes
Structure and exterior
- Year built:1955
- Building area:2,558 sq. ft.
- Lot area:0.2 Acres
- Construction Materials:Vinyl Siding
- Exterior Features:Balcony
Utilities
- Water:Public
- Sewer:Public Sewer
Finances and disclosures
- Price:$289,900
- Price per sq. ft.:$83.54
- Tax amount:$4,173 (2025)
Features and amenities
- Appliances:Dishwasher, Dryer, Oven, Range, Refrigerator, Stainless Steel Appliance(s), Washer
- Laundry features:Dryer, Main Level, Washer
Parking
- Parking description:Detached, Garage, Garage Faces Front
- Garage spaces:1
New listings near 1330 N Adams Street
- New
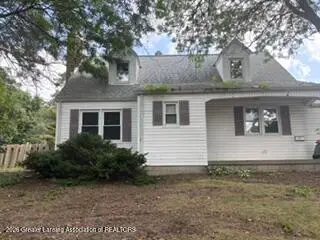 $154,900Active3 beds 2 baths2,234 sq. ft.
1018 Ada Street, Owosso, MI 48867
MLS# 298313Listed by: RE/MAX FINEST - New
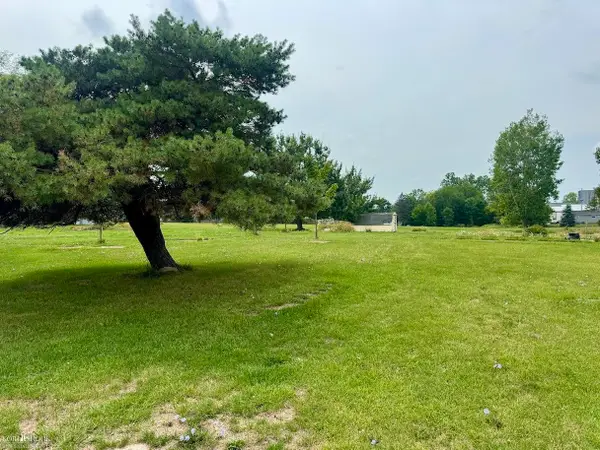 $110,000Active6.25 Acres
539 N Chestnut, Owosso, MI 48867
MLS# 50217749Listed by: KORI SHOOK & ASSOCIATES
- New
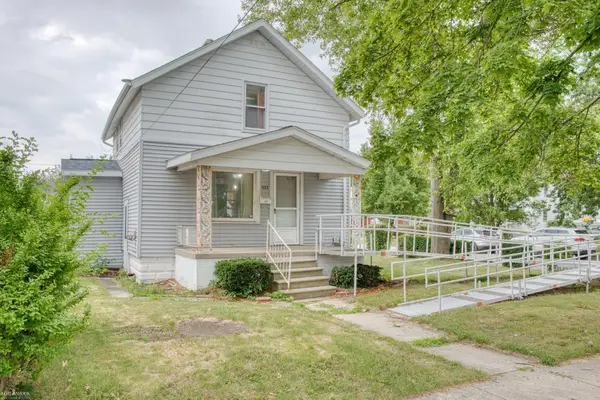 $89,000Active2 beds 1 baths875 sq. ft.
533 Fletcher, Owosso, MI 48867
MLS# 50217646Listed by: KORI SHOOK & ASSOCIATES 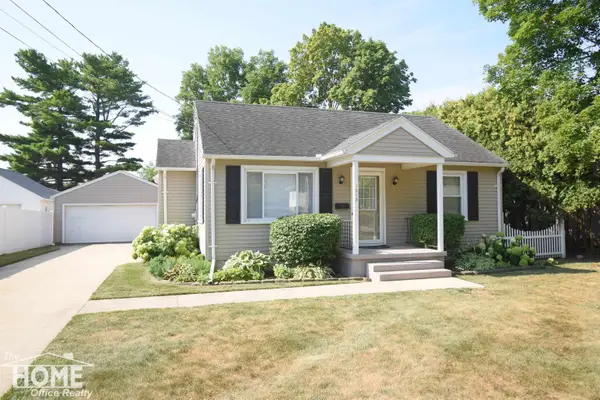 $194,900Pending2 beds 2 baths1,116 sq. ft.
1415 W King, Owosso, MI 48867
MLS# 50217533Listed by: THE HOME OFFICE REALTY LLC- New
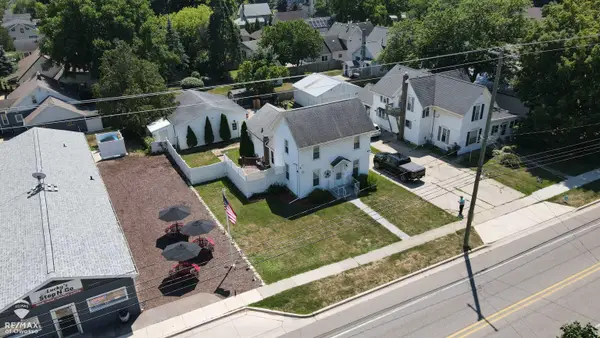 $180,000Active3 beds 1 baths1,140 sq. ft.
614 E Oliver, Owosso, MI 48867
MLS# 50217559Listed by: RE/MAX OF OWOSSO - New
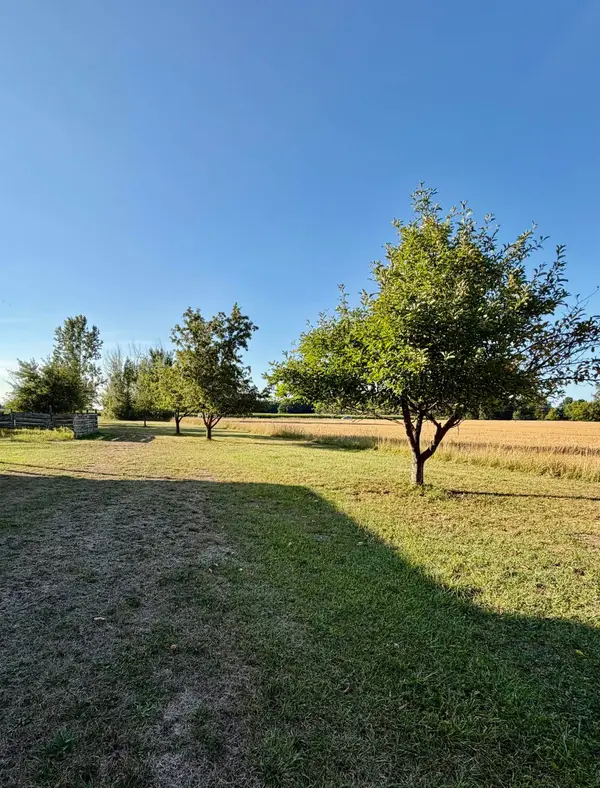 $220,000Active6.36 Acres
1930 Copas, Owosso, MI 48867
MLS# 50217309Listed by: RE/MAX TRICOUNTY  $160,000Pending2 beds 1 baths1,103 sq. ft.
914 State, Owosso, MI 48867
MLS# 61016875Listed by: THE BRAND REAL ESTATE- New
 $499,900Active3 beds 3 baths2,450 sq. ft.
2327 Vandekarr Road, Owosso, MI 48867
MLS# 298093Listed by: BERKSHIRE HATHAWAY HOMESERVICES 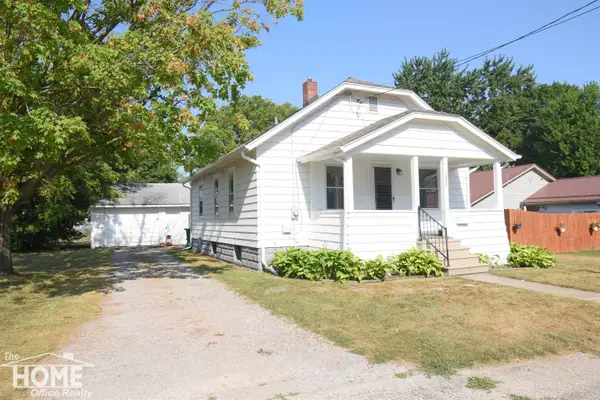 $129,900Pending2 beds 1 baths800 sq. ft.
1022 S Lyon, Owosso, MI 48867
MLS# 50216862Listed by: THE HOME OFFICE REALTY LLC


Protect your home and budget from life's surprises with an Assurant Home Warranty, backed by a partner that supports you through every step of homeownership. Explore Plans.
©2026 Century 21 Real Estate LLC. All rights reserved. CENTURY 21®, the CENTURY 21 Logo and C21® are service marks owned by Century 21 Real Estate LLC. Century 21 Real Estate LLC fully supports the principles of the Fair Housing Act and the Equal Opportunity Act. Each office is independently owned and operated. Listing information is deemed reliable but not guaranteed accurate.