
1508 Alta Vista DR, Owosso, MI 48867
Local realty services provided by:CENTURY 21 Curran & Oberski
1508 Alta Vista DR,Owosso, MI 48867
$325,000
- 4 Beds
- 3 Baths
- 2,166 sq. ft.
- Single family
- Pending
Listed by: debra s minton
Office: the home office realty llc.
MLS#:5050213661
Source:MI_REALCOMP
Price summary
- Price:$325,000
- Price per sq. ft.:$150.05
About this home
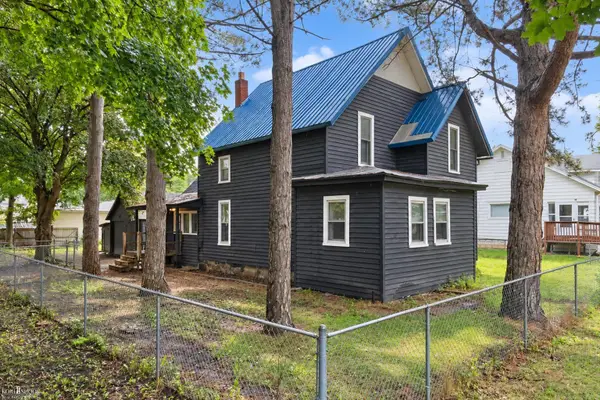
This lovely four bedroom house has been tastefully transformed by a well known Detroit interior designer It's located in a wonderful area of Owosso on a gorgeous lot that's fenced and bursting with many perennials and flowering plants. Enjoy the summer season on the back patio. One of the many updates here includes an absolutely fabulous custom-designed kitchen which features beautiful floor-to-ceiling cabinetry, hardwood flooring, granite countertops, ceramic tiled wall covering, stainless steel island and is inclusive of all the stainless steel appliances. The spacious 13 x 21 foot living room features two matching windows in front and back of the home to allow for enjoying the view of the beautiful gardens. The dining room, also 13 x 21, includes a gas long fireplace, making your dining experience relaxing. All three baths have been newly remodeled with granite sink tops and ceramic tile flooring. On the main floor is the half bath conveniently situated just inside the garage entry. The other two are full baths, very spacious, and both have nice new cabinetry. The master bedroom has its own bath and large walk-in closet. Two additional bedrooms are spacious with large closets. The fourth bedroom is currently set up as an office with floor-to-ceiling shelving on two walls. The basement is partially finished to use as a rec room with plenty of storage space as well. The attractive overhead garage door with windowed glass and front entry door complements the exterior of the home. Newer shingles and solar panels that are leased for big savings on your electrical bill. This is the perfect home for those who like lots of space and convenience to local businesses. Move right in and start living!...
Contact an agent
Home facts
- Year built:1965
- Subdivision & Development:HIGHLAND MEADOWS PARK REP
- Listing ID #:5050213661
- Added:73 day(s) ago
- Updated:September 14, 2026 at 08:16 AM
Rooms and interior
- Bedrooms:4
- Total bathrooms:3
- Full bathrooms:2
- Half bathrooms:1
- Rooms Total:4
- Living area:2,166 sq. ft.
Heating and cooling
- Heating:Forced Air, Natural Gas, Solar
Structure and exterior
- Year built:1965
- Building area:2,166 sq. ft.
- Lot area:0.28 Acres
- Architectural Style:Colonial
- Construction Materials:Brick
- Foundation Description:Basement
- Levels:Two
Utilities
- Water:Water at Street
- Sewer:Public Sewer, Sewer at Street
Finances and disclosures
- Price:$325,000
- Price per sq. ft.:$150.05
- Tax amount:$3,721
Parking
- Parking description:Attached, Two Car Garage
- Garage spaces:2

New listings near 1508 Alta Vista DR
- New
 $209,900Active3 beds 1 baths864 sq. ft.
1020 Tracy Street, Owosso, MI 48867
MLS# 299177Listed by: STUART & ASSOCIATES REAL ESTATE LLC - New
 $259,900Active4 beds 1 baths1,896 sq. ft.
7008 & 7010 S M52, Owosso, MI 48867
MLS# 50221597Listed by: CHARLES POAG REALTY - New
 $239,900Active3 beds 2 baths1,265 sq. ft.
815 Hammont Street, Owosso, MI 48867
MLS# 26048587Listed by: ERA REARDON REALTY, L.L.C. - New
 $239,900Active3 beds 2 baths1,265 sq. ft.
823 Hammont Street, Owosso, MI 48867
MLS# 26048588Listed by: ERA REARDON REALTY, L.L.C. - New
 $239,900Active3 beds 2 baths1,265 sq. ft.
817 Hammont Street, Owosso, MI 48867
MLS# 26048589Listed by: ERA REARDON REALTY, L.L.C. - New
 $475,000Active4 beds 2 baths2,116 sq. ft.
3553 N State Road, Owosso, MI 48867
MLS# 20261069988Listed by: OAK AND STONE REAL ESTATE - New
 $130,000Active5 beds 2 baths1,800 sq. ft.
830 Wilkinson, Owosso, MI 48867
MLS# 50221550Listed by: KORI SHOOK & ASSOCIATES - New
 $429,900Active3 beds 3 baths1,756 sq. ft.
565 W Wildwood, Owosso, MI 48867
MLS# 79080073444Listed by: FIVE STAR REAL ESTATE - MT. PLEASANT - New
 $429,900Active3 beds 3 baths1,756 sq. ft.
565 W Wildwood #Lot: 11, Owosso, MI 48867
MLS# 80073444Listed by: FIVE STAR REAL ESTATE - MT. PLEASANT - New
 $149,900Active4 beds 2 baths1,612 sq. ft.
706 Corunna, Owosso, MI 48867
MLS# 50221451Listed by: THE HOME OFFICE REALTY LLC


Protect your home and budget from life's surprises with an Assurant Home Warranty, backed by a partner that supports you through every step of homeownership. Explore Plans.
©2026 Century 21 Real Estate LLC. All rights reserved. CENTURY 21®, the CENTURY 21 Logo and C21® are service marks owned by Century 21 Real Estate LLC. Century 21 Real Estate LLC fully supports the principles of the Fair Housing Act and the Equal Opportunity Act. Each office is independently owned and operated. Listing information is deemed reliable but not guaranteed accurate.