1851 N Chipman, Owosso, MI 48867
Local realty services provided by:CENTURY 21 Realty North
Listed by: mike selleck
Office: richard selleck agency
MLS#:50214544
Source:MI_REALSOURCE
Price summary
- Price:$1,299,000
- Price per sq. ft.:$213.55
About this home
WOW Welcome to 1851 N Chipman, over 6,000 sq ft of living area, open the door and the foyer opens up to the large living room, move along to the designer custom kitchen with granite island, 3 ovens, 2 dishwashers, 2 refrigerators, walk in pantry, family room, dining room, office, 3 bedrooms with exceptional i mean exceptional primary with large walk-in, designed closet area, laundry area, main floor has 3 access areas to the covered stamped patio, with full grilling station, 20x40 in-ground pool, hot tub, pool house and 1/2 bath, plus a pond to enjoy the fun of, the lower level is what attracted the owners to this house, large family room, game room, kitchen, laundry, office, bedroom with egress and 2 other rooms for exercise or storage, attached 3 car garage, 30'x40' 2 story workshop, 52'x24' pole barn, Generac whole house generator, and more, this home is amazing need to take the drive to check this out, also included approximately 600' of river frontage on parcel # 006-11-200-001-00, make the drive to Owosso...
Contact an agent
Home facts
- Year built:1996
- Subdivision & Development:n/a
- Listing ID #:50214544
- Added:61 day(s) ago
- Updated:September 11, 2026 at 10:59 AM
Rooms and interior
- Bedrooms:4
- Total bathrooms:5
- Full bathrooms:4
- Half bathrooms:1
- Rooms Total:15
- Dining Description:On Main Level
- Kitchen Description:On Main Level
- Bedroom Description:Bedroom 1 on Main Level, Bedroom 2 on Main Level, Bedroom 3 on Main Level, Bedroom 4 on Lower Level
- Basement Description:Full, Partially Finished
- Living area:3,283 sq. ft.
Heating and cooling
- Cooling:Central A/C
- Heating:Boiler, Forced Air, Hot Water, LP/Propane Gas, Natural Gas
Structure and exterior
- Year built:1996
- Building area:3,283 sq. ft.
- Lot area:7.2 Acres
- Architectural Style:Ranch
- Construction Materials:Cedar
- Exterior Features:BBQ/Grill Built-in, Fence Owned, Garden Area, Lawn Sprinkler, Outdoor Kitchen, Patio, Pond
- Foundation Description:Basement
- Levels:1 Story
Utilities
- Water:Private Well
- Sewer:Septic
Finances and disclosures
- Price:$1,299,000
- Price per sq. ft.:$213.55
- Tax amount:$5,435
Features and amenities
- Laundry features:On Main Level
- Pool features:Inground Pool, Spa/Hot Tub
Parking
- Parking description:Attached Garage
- Garage spaces:3
 Provided through IDX via MiRealSource. Courtesy of MiRealSource Shareholder. Copyright MiRealSource. The information published and disseminated by MiRealSource is communicated verbatim, without change by MiRealSource, as filed with MiRealSource by its members. The accuracy of all information, regardless of source, is not guaranteed or warranted. All information should be independently verified. Copyright 2026 MiRealSource. All rights reserved. The information provided hereby constitutes proprietary information of MiRealSource, Inc. and its shareholders, affiliates and licensees and may not be reproduced or transmitted in any form or by any means, electronic or mechanical, including photocopy, recording, scanning or any information storage and retrieval system, without written permission from MiRealSource, Inc.
New listings near 1851 N Chipman
- New
 $149,900Active4 beds 2 baths1,612 sq. ft.
706 Corunna, Owosso, MI 48867
MLS# 50221451Listed by: THE HOME OFFICE REALTY LLC - Open Sun, 2 to 3:30pmNew
 $325,000Active3 beds 2 baths1,364 sq. ft.
280 W Henderson, Owosso, MI 48867
MLS# 50221311Listed by: KORI SHOOK & ASSOCIATES - New

 $145,000Active2 beds 1 baths850 sq. ft.
728 Lingle Avenue, Owosso, MI 48867
MLS# 20261072268Listed by: CENTURY 21 AFFILIATED - New
 $160,000Active3 beds 1 baths1,044 sq. ft.
420 E King, Owosso, MI 48867
MLS# 50221149Listed by: THE HOME OFFICE REALTY LLC - New
 $175,000Active2 beds 1 baths996 sq. ft.
416 E King, Owosso, MI 48867
MLS# 50221151Listed by: THE HOME OFFICE REALTY LLC - New
 $162,500Active3 beds 1 baths1,080 sq. ft.
809 Ryan, Owosso, MI 48867
MLS# 50221143Listed by: RE/MAX OF OWOSSO - New
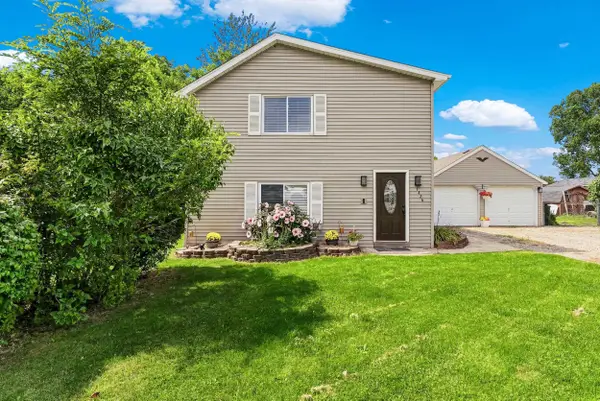 $175,000Active3 beds 2 baths1,385 sq. ft.
1426 S Pearce, Owosso, MI 48867
MLS# 50220965Listed by: RICKMAN REAL ESTATE - New
 $219,900Active3 beds 1 baths1,452 sq. ft.
1609 W Dewey, Owosso, MI 48867
MLS# 61027591Listed by: RE/MAX PLATINUM-FENTON - New
 $179,900Active1 beds 2 baths1,127 sq. ft.
317 S Elm #515 ST, Owosso, MI 48867
MLS# 5050220932Listed by: THE HOME OFFICE REALTY LLC - New
 $179,900Active1 beds 2 baths1,127 sq. ft.
317 S Elm #515 #515, Owosso, MI 48867
MLS# 50220932Listed by: THE HOME OFFICE REALTY LLC


Protect your home and budget from life's surprises with an Assurant Home Warranty, backed by a partner that supports you through every step of homeownership. Explore Plans.
©2026 Century 21 Real Estate LLC. All rights reserved. CENTURY 21®, the CENTURY 21 Logo and C21® are service marks owned by Century 21 Real Estate LLC. Century 21 Real Estate LLC fully supports the principles of the Fair Housing Act and the Equal Opportunity Act. Each office is independently owned and operated. Listing information is deemed reliable but not guaranteed accurate.