565 W Wildwood, Owosso, MI 48867
Local realty services provided by:CENTURY 21 Metro Brokers
Listed by: brandi stupica
Office: five star real estate - mt. pleasant
MLS#:79080073444
Source:MI_REALCOMP
Price summary
- Price:$429,900
- Price per sq. ft.:$244.82
About this home
Proposed new construction in Owosso Township featuring a main-floor primary suite, an open layout, and thoughtfully selected finishes! Located at 565 W Wildwood Drive in Wildwood Country Estates, this Oak Ridge Homes plan offers approximately 1,756 finished square feet, 3 bedrooms, and 2.5 bathrooms in the Owosso Public Schools district. The living room opens to the second floor, creating an airy gathering space connected to the dining area and kitchen. Quartz countertops, a walk-in pantry, and nine-foot first-floor ceilings complement the design. The main-floor primary suite features a tray ceiling, tiled shower, and walk-in closet. Upstairs, two bedrooms, a full bathroom, and a loft provide space to relax or work from home. You can even trade the loft for bigger bedrooms! Main-floor laundry, an attached two-car garage, and an approximately 1,256-square-foot unfinished basement with bathroom rough-in complete the plan. Skip the renovation wish list. Start fresh with quartz countertops, a tiled primary shower, and a layout that brings your bedroom, laundry, and everyday living together on the main floor....
Contact an agent
Home facts
- Year built:2026
- Subdivision & Development:WILDWOOD COUNTRY ESTATES
- Listing ID #:79080073444
- Added:1 day(s) ago
- Updated:September 11, 2026 at 11:00 PM
Rooms and interior
- Bedrooms:3
- Total bathrooms:3
- Full bathrooms:2
- Half bathrooms:1
- Rooms Total:7
- Basement Description:Concrete, Daylight, Full, Unfinished
- Living area:1,756 sq. ft.
Heating and cooling
- Cooling:Ceiling Fans, Central Air
- Heating:Forced Air, Natural Gas
Structure and exterior
- Year built:2026
- Building area:1,756 sq. ft.
- Lot area:0.56 Acres
- Construction Materials:Vinyl Siding
- Foundation Description:Basement
- Levels:Two
Utilities
- Water:Well
- Sewer:Shared Septic
Finances and disclosures
- Price:$429,900
- Price per sq. ft.:$244.82
Features and amenities
- Appliances:Dishwasher, Disposal, Microwave
- Amenities:Cathedral Ceilings, Walk-in Closets
Parking
- Parking description:Attached, Garage, Garage Door Opener, Two Car Garage
- Garage spaces:2

New listings near 565 W Wildwood
- New
 $475,000Active4 beds 2 baths2,116 sq. ft.
3553 N State Road, Owosso, MI 48867
MLS# 20261069988Listed by: OAK AND STONE REAL ESTATE - New
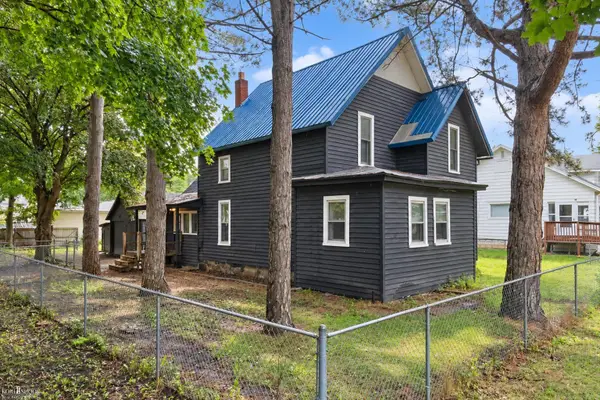 $130,000Active5 beds 2 baths1,800 sq. ft.
830 Wilkinson, Owosso, MI 48867
MLS# 50221550Listed by: KORI SHOOK & ASSOCIATES - New
 $149,900Active4 beds 2 baths1,612 sq. ft.
706 Corunna, Owosso, MI 48867
MLS# 50221451Listed by: THE HOME OFFICE REALTY LLC - Open Sun, 2 to 3:30pmNew
 $325,000Active3 beds 2 baths1,364 sq. ft.
280 W Henderson, Owosso, MI 48867
MLS# 50221311Listed by: KORI SHOOK & ASSOCIATES - New

 $145,000Active2 beds 1 baths850 sq. ft.
728 Lingle Avenue, Owosso, MI 48867
MLS# 20261072268Listed by: CENTURY 21 AFFILIATED - New
 $160,000Active3 beds 1 baths1,044 sq. ft.
420 E King, Owosso, MI 48867
MLS# 50221149Listed by: THE HOME OFFICE REALTY LLC - New
 $175,000Active2 beds 1 baths996 sq. ft.
416 E King, Owosso, MI 48867
MLS# 50221151Listed by: THE HOME OFFICE REALTY LLC - New
 $162,500Active3 beds 1 baths1,080 sq. ft.
809 Ryan, Owosso, MI 48867
MLS# 50221143Listed by: RE/MAX OF OWOSSO - New
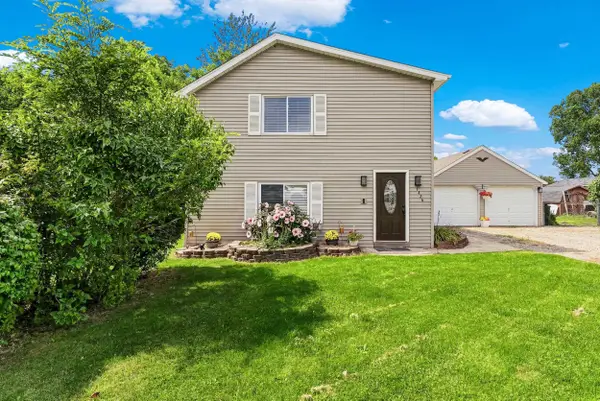 $175,000Active3 beds 2 baths1,385 sq. ft.
1426 S Pearce, Owosso, MI 48867
MLS# 50220965Listed by: RICKMAN REAL ESTATE


Protect your home and budget from life's surprises with an Assurant Home Warranty, backed by a partner that supports you through every step of homeownership. Explore Plans.
©2026 Century 21 Real Estate LLC. All rights reserved. CENTURY 21®, the CENTURY 21 Logo and C21® are service marks owned by Century 21 Real Estate LLC. Century 21 Real Estate LLC fully supports the principles of the Fair Housing Act and the Equal Opportunity Act. Each office is independently owned and operated. Listing information is deemed reliable but not guaranteed accurate.