
801-803 Corunna AVE, Owosso, MI 48867
Local realty services provided by:CENTURY 21 Dynamic Realty
801-803 Corunna AVE,Owosso, MI 48867
$159,000
- 4 Beds
- 2 Baths
- 1,536 sq. ft.
- Multi-family
- Active
Listed by: kim omer
Office: re/max of owosso
MLS#:60050219461
Source:MI_REALCOMP
Price summary
- Price:$159,000
- Price per sq. ft.:$103.52
About this home
Well-maintained one-story duplex offers a total of 1,536 square feet, with each apartment thoughtfully designed for comfortable living. Each unit features 2 bedrooms, 1 full bathroom, a spacious living room, an eat-in kitchen, and a convenient laundry closet located within the kitchen area. Each apartment also includes its own private driveway, providing dedicated off-street parking and added convenience for residents. With a practical layout, desirable amenities, and excellent upkeep, this duplex presents a great opportunity for both investors and owner-occupants.
Contact an agent
Home facts
- Year built:1995
- Subdivision & Development:NA
- Listing ID #:60050219461
- Added:2 day(s) ago
- Updated:August 24, 2026 at 10:08 AM
Rooms and interior
- Bedrooms:4
- Total bathrooms:2
- Full bathrooms:2
- Living area:1,536 sq. ft.
Heating and cooling
- Cooling:Central Air
- Heating:Forced Air, Natural Gas, Separate Meters
Structure and exterior
- Year built:1995
- Building area:1,536 sq. ft.
- Lot area:0.2 Acres
- Construction Materials:Brick, Vinyl Siding
- Foundation Description:Crawl Space
- Levels:One
Utilities
- Water:Public
- Sewer:Public Sewer
Finances and disclosures
- Price:$159,000
- Price per sq. ft.:$103.52
- Tax amount:$3,478
Features and amenities
- Appliances:Oven, Range, Refrigerator

New listings near 801-803 Corunna AVE
- New
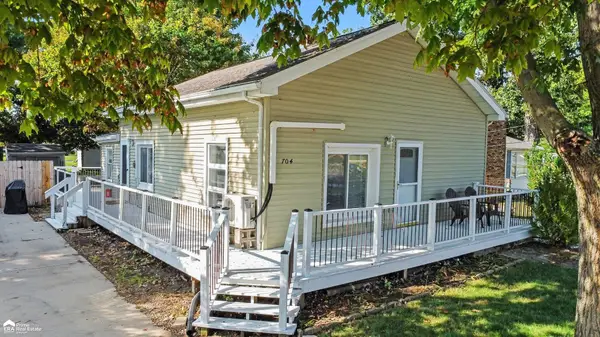 $154,900Active2 beds 1 baths950 sq. ft.
704 E North, Owosso, MI 48867
MLS# 50219497Listed by: ERA PRIME REAL ESTATE GROUP - New
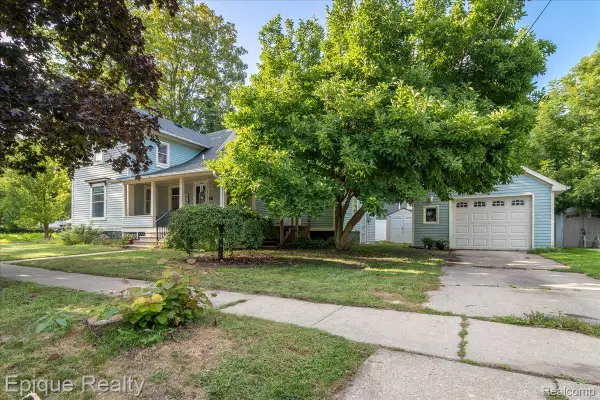 $270,000Active4 beds 2 baths3,167 sq. ft.
402 N Hickory Street, Owosso, MI 48867
MLS# 20261067145Listed by: EPIQUE REALTY - New
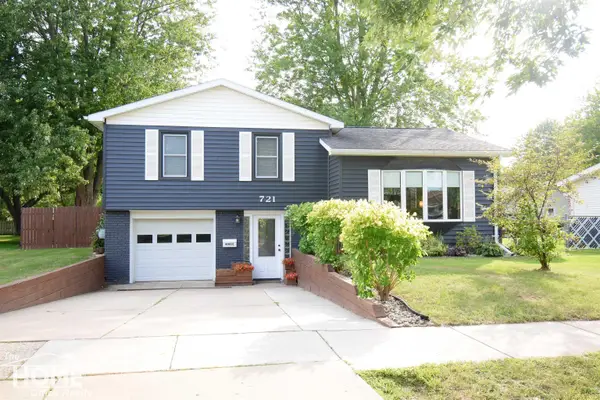 $215,000Active3 beds 1 baths1,408 sq. ft.
721 Huntington DR, Owosso, MI 48867
MLS# 5050219448Listed by: THE HOME OFFICE REALTY LLC - New
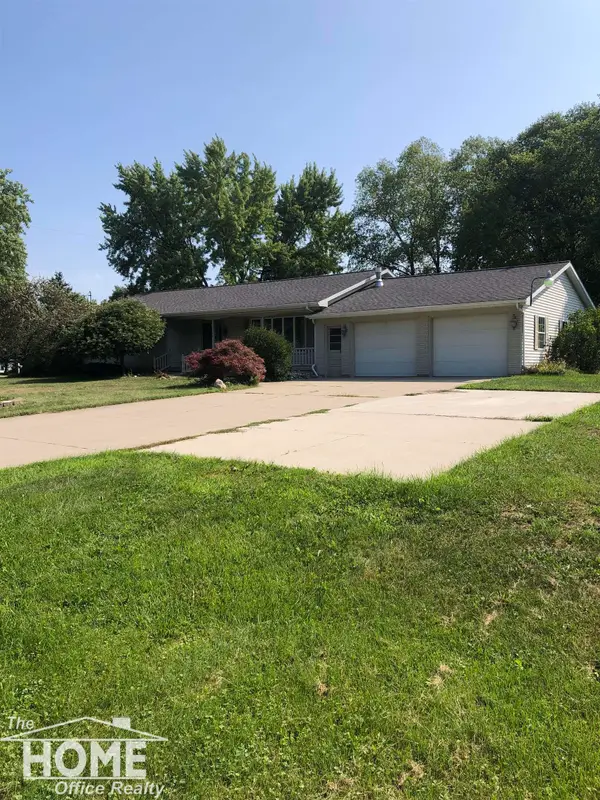 $340,000Active3 beds 2 baths2,293 sq. ft.
2046 Inglewood TER, Owosso, MI 48867
MLS# 5050219425Listed by: THE HOME OFFICE REALTY LLC 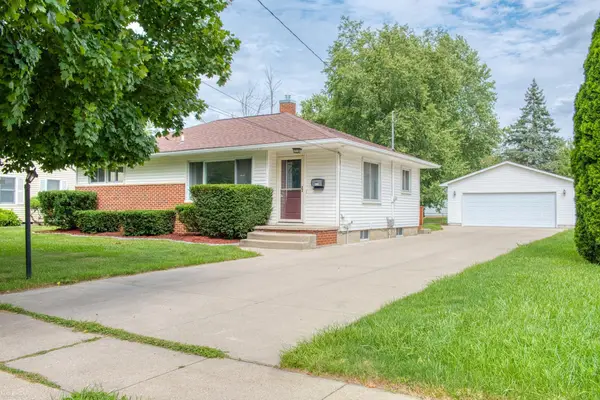 $199,900Pending4 beds 2 baths1,674 sq. ft.
948 N Park ST, Owosso, MI 48867
MLS# 5050219301Listed by: KORI SHOOK & ASSOCIATES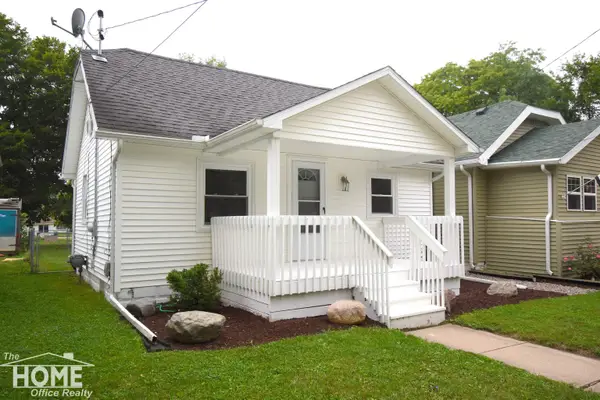 $98,500Pending2 beds 1 baths660 sq. ft.
834 Broadway AVE, Owosso, MI 48867
MLS# 5050219284Listed by: THE HOME OFFICE REALTY LLC- New
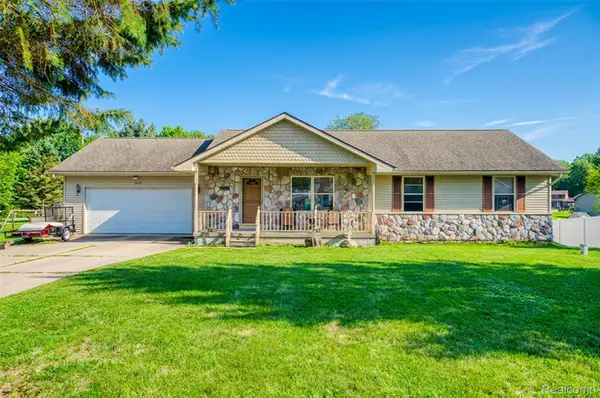 $255,000Active3 beds 2 baths1,288 sq. ft.
3097 Whitetail Lane, Owosso, MI 48867
MLS# 20261066489Listed by: PRESTIGE REAL ESTATE GROUP LLC - New
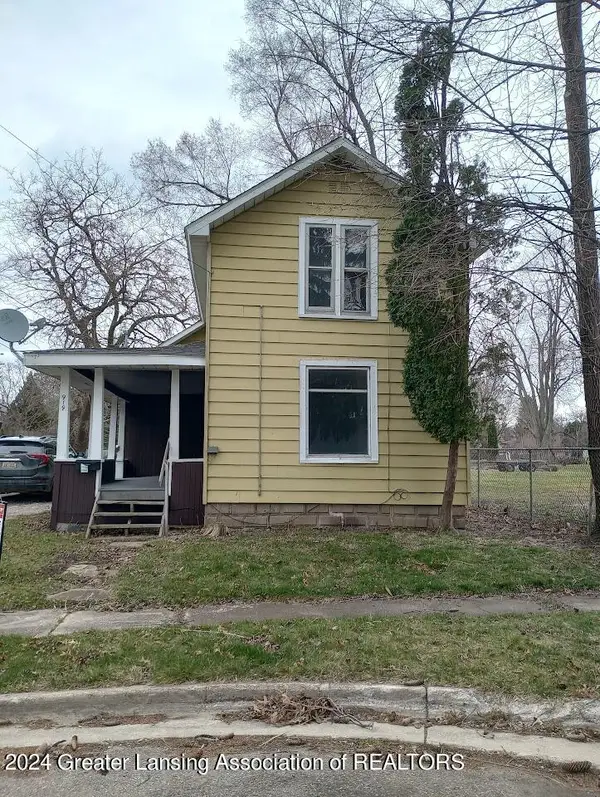 $159,900Active4 beds 1 baths1,186 sq. ft.
919 Michigan Avenue, Owosso, MI 48867
MLS# 298646Listed by: BROKERS REALTY - New
 $690,000Active5 beds 3 baths2,600 sq. ft.
915 Marguerite DR, Owosso, MI 48867
MLS# 5050219136Listed by: KORI SHOOK & ASSOCIATES


Protect your home and budget from life's surprises with an Assurant Home Warranty, backed by a partner that supports you through every step of homeownership. Explore Plans.
©2026 Century 21 Real Estate LLC. All rights reserved. CENTURY 21®, the CENTURY 21 Logo and C21® are service marks owned by Century 21 Real Estate LLC. Century 21 Real Estate LLC fully supports the principles of the Fair Housing Act and the Equal Opportunity Act. Each office is independently owned and operated. Listing information is deemed reliable but not guaranteed accurate.