
813 N Ball, Owosso, MI 48867
Local realty services provided by:CENTURY 21 Realty North
813 N Ball,Owosso, MI 48867
$205,000
- 3 Beds
- 2 Baths
- 1,365 sq. ft.
- Single family
- Active
Listed by: jeff mcintyre
Office: home field michigan real estate
MLS#:50217948
Source:MI_REALSOURCE
Price summary
- Price:$205,000
- Price per sq. ft.:$123.12
About this home
Warm, welcoming, and filled with character, this is the kind of home that just feels good the moment you walk through the door. With three bedrooms, two full baths, a two-car garage, and plenty of room to spread out, it offers a great blend of charm, comfort, and everyday functionality in a wonderful neighborhood. Large windows bring in an abundance of natural light and help showcase the personality found throughout the home. The main floor features a full bath, inviting living spaces, and a formal dining room ready for everything from weeknight dinners to holiday gatherings. The beautiful kitchen is a standout with granite countertops, generous workspace, and plenty of room to cook, gather, and entertain. Downstairs, the partially finished basement adds even more living space with a spacious family room that's ready for movie nights, game days, a play area, or your favorite place to unwind. Great spaces, natural light, timeless character, and a neighborhood you'll enjoy coming home to—this one is worth experiencing in person. Schedule your private showing today!...
Contact an agent
Home facts
- Year built:1920
- Subdivision & Development:S K Barnes Add
- Listing ID #:50217948
- Added:54 day(s) ago
- Updated:October 03, 2026 at 10:44 AM
Rooms and interior
- Bedrooms:3
- Total bathrooms:2
- Full bathrooms:2
- Flooring:Hardwood Floors
- Dining Description:On Entry Level
- Kitchen Description:On Entry Level
- Bedroom Description:Bedroom 1 on Upper Level, Bedroom 2 on Upper Level, Bedroom 3 on Upper Level
- Basement Description:Partially Finished
- Living area:1,365 sq. ft.
Heating and cooling
- Cooling:Ceiling Fan(s), Central A/C
- Heating:Forced Air, Natural Gas
Structure and exterior
- Year built:1920
- Building area:1,365 sq. ft.
- Lot area:0.13 Acres
- Architectural Style:Craftsman
- Construction Materials:Aluminum
- Exterior Features:Deck, Porch, Sidewalks
- Foundation Description:Basement
- Levels:2 Story
Utilities
- Water:Public Water
- Sewer:Public Sanitary
Finances and disclosures
- Price:$205,000
- Price per sq. ft.:$123.12
- Tax amount:$2,515
Parking
- Parking description:Detached Garage, Electric in Garage, Garage Door Opener
- Garage spaces:2
 Provided through IDX via MiRealSource. Courtesy of MiRealSource Shareholder. Copyright MiRealSource. The information published and disseminated by MiRealSource is communicated verbatim, without change by MiRealSource, as filed with MiRealSource by its members. The accuracy of all information, regardless of source, is not guaranteed or warranted. All information should be independently verified. Copyright 2026 MiRealSource. All rights reserved. The information provided hereby constitutes proprietary information of MiRealSource, Inc. and its shareholders, affiliates and licensees and may not be reproduced or transmitted in any form or by any means, electronic or mechanical, including photocopy, recording, scanning or any information storage and retrieval system, without written permission from MiRealSource, Inc.
New listings near 813 N Ball
- Open Sun, 12 to 1:30pmNew
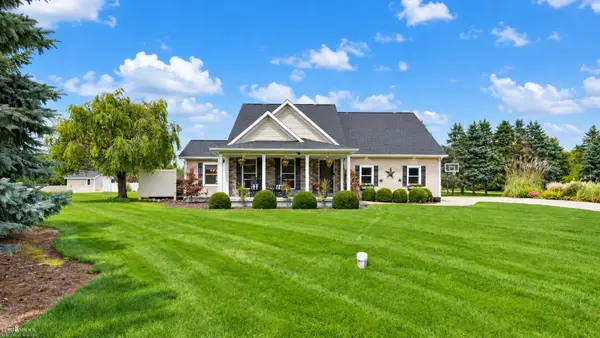 $550,000Active4 beds 3 baths2,300 sq. ft.
940 Marguerite, Owosso, MI 48867
MLS# 50223717Listed by: KORI SHOOK & ASSOCIATES - New
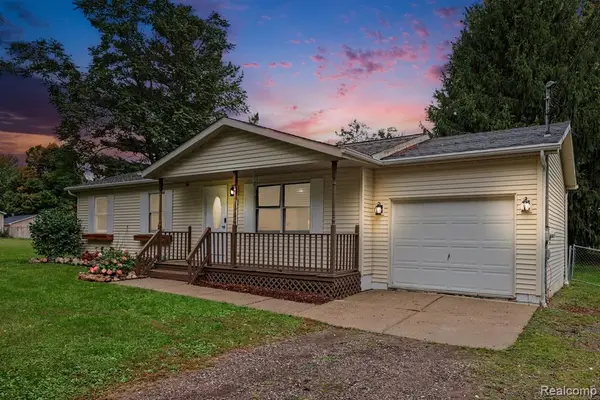 $269,900Active3 beds 1 baths1,008 sq. ft.
1968 W Grand River, Owosso, MI 48867
MLS# 61035109Listed by: BERKSHIRE HATHAWAY HOMESERVICES MICHIGAN REAL EST - Open Sun, 12 to 2pmNew
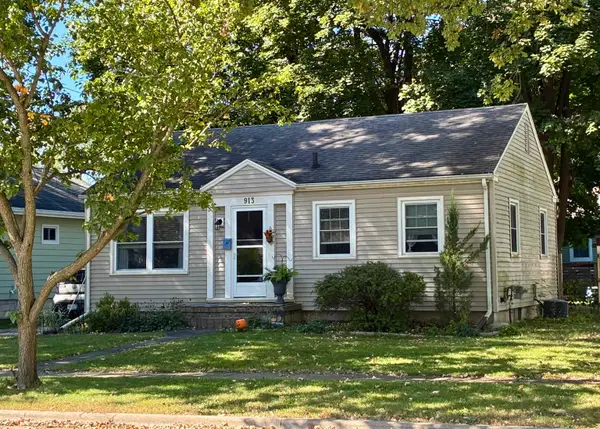 $159,900Active3 beds 1 baths800 sq. ft.
913 N Hickory, Owosso, MI 48867
MLS# 50223370Listed by: KELLER WILLIAMS FIRST - Open Sun, 1 to 2:30pmNew
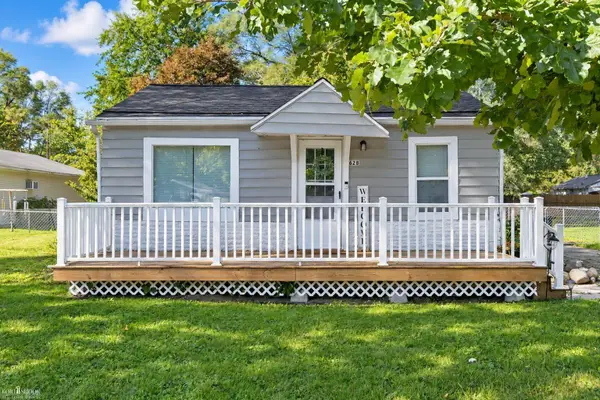 $108,000Active2 beds 1 baths616 sq. ft.
628 Aiken, Owosso, MI 48867
MLS# 50223364Listed by: KORI SHOOK & ASSOCIATES - Open Sun, 3 to 4:30pmNew
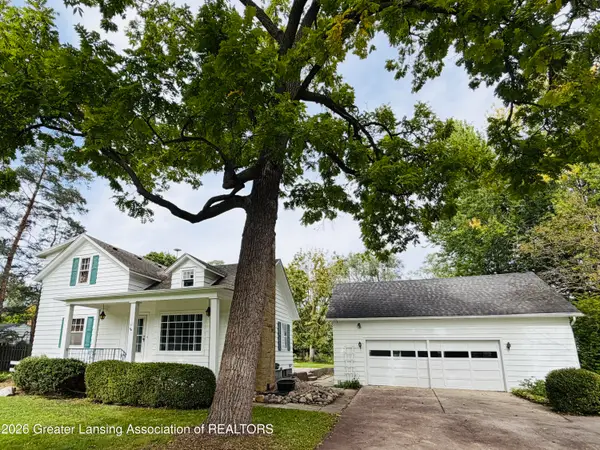 $240,000Active3 beds 2 baths2,620 sq. ft.
310 W North Street, Owosso, MI 48867
MLS# 299536Listed by: BERKSHIRE HATHAWAY HOMESERVICES 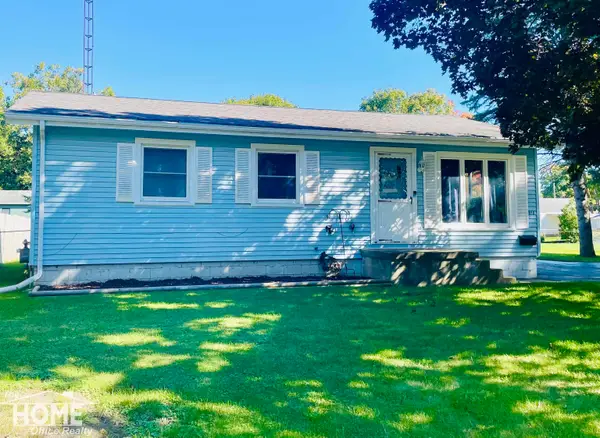 $165,000Pending2 beds 2 baths988 sq. ft.
918 Dingwall, Owosso, MI 48867
MLS# 50223208Listed by: THE HOME OFFICE REALTY LLC- New
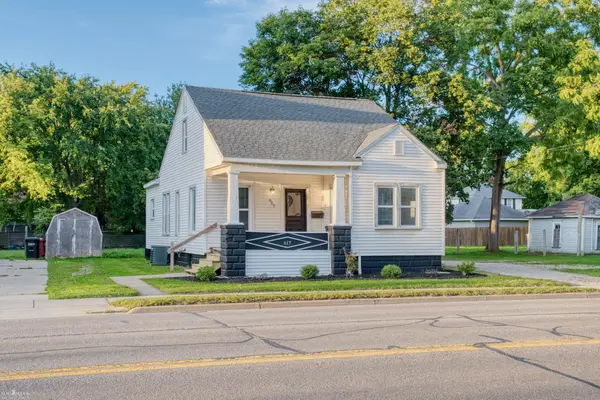 $129,900Active2 beds 1 baths838 sq. ft.
617 E Main, Owosso, MI 48867
MLS# 50223038Listed by: KORI SHOOK & ASSOCIATES - New
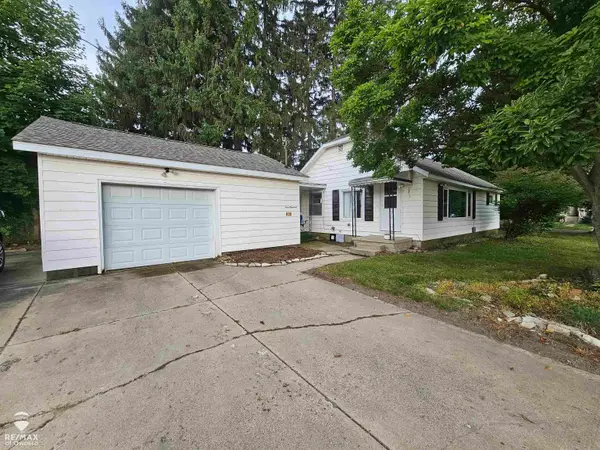 $155,000Active2 beds 1 baths1,012 sq. ft.
400 E Monroe, Owosso, MI 48867
MLS# 50222818Listed by: RE/MAX OF OWOSSO - New
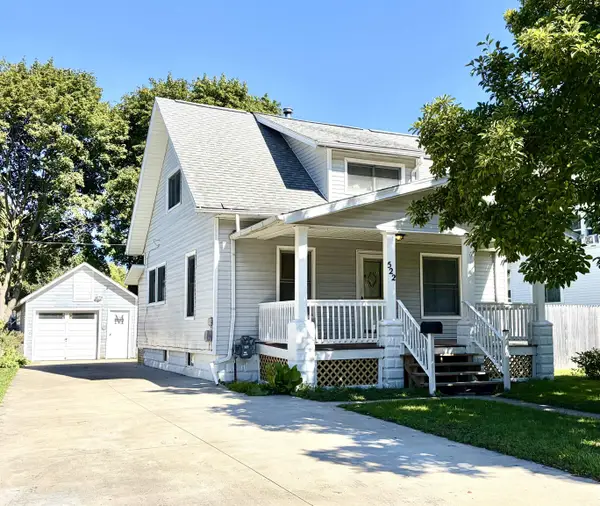 $168,500Active3 beds 2 baths1,104 sq. ft.
522 Ryan, Owosso, MI 48867
MLS# 50222830Listed by: RE/MAX TRICOUNTY - New
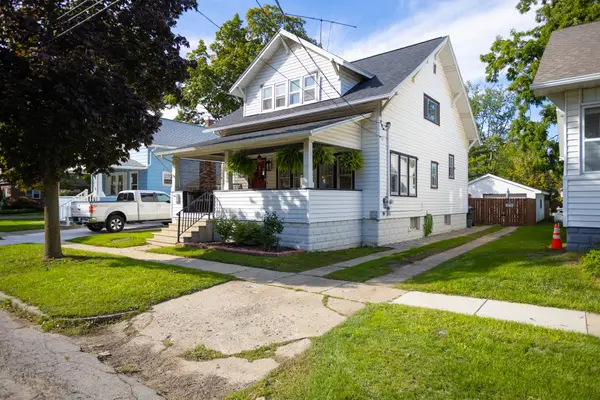 $174,900Active4 beds 1 baths1,750 sq. ft.
805 E Exchange, Owosso, MI 48867
MLS# 50222769Listed by: HOUSE SMITTEN IN THE MITTEN


Protect your home and budget from life's surprises with an Assurant Home Warranty, backed by a partner that supports you through every step of homeownership. Explore Plans.
©2026 Century 21 Real Estate LLC. All rights reserved. CENTURY 21®, the CENTURY 21 Logo and C21® are service marks owned by Century 21 Real Estate LLC. Century 21 Real Estate LLC fully supports the principles of the Fair Housing Act and the Equal Opportunity Act. Each office is independently owned and operated. Listing information is deemed reliable but not guaranteed accurate.