
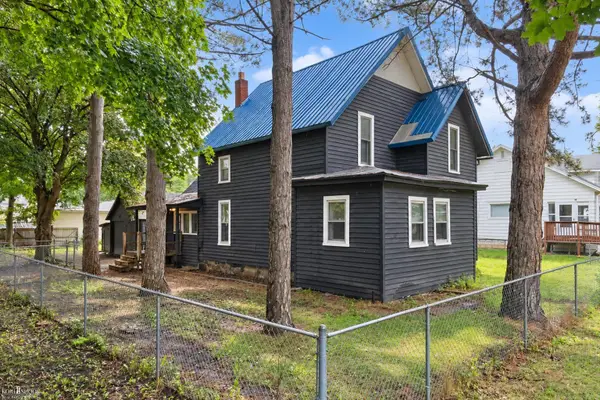
817 Hammont Street, Owosso, MI 48867
Local realty services provided by:CENTURY 21 White House Realty
817 Hammont Street,Owosso, MI 48867
$239,900
- 3 Beds
- 2 Baths
- 1,265 sq. ft.
- Single family
- Active
Listed by: jerrid ehlinger
Office: era reardon realty, l.l.c.
MLS#:26048589
Source:MI_MICHRIC
Price summary
- Price:$239,900
- Price per sq. ft.:$189.64
About this home
Welcome to 817 Hammont Street in Owosso, where brand-new construction meets comfortable, modern living. This newly built Bluffton plan home offers approximately 1,264 square feet of thoughtfully designed living space, with 3 bedrooms and 2 full bathrooms. Step inside to a bright and inviting open-concept living area designed for everyday comfort and entertaining. The spacious kitchen provides a functional layout with plenty of room for meal preparation, dining, and gathering with family and friends. The private primary suite provides a comfortable retreat and features its own full bathroom. Two additional bedrooms offer flexibility for family members, guests, a home office, or hobbies. Situated on an approximately 0.18-acre city lot, this brand-new home offers the opportunity to enjoy the benefits of new construction without the wait or uncertainty that can come with an older home. The property is located in the Owosso School District and benefits from public water under construction. Home is not currently constructed. Pricing and final specifications are subject to builder, site, financing, permitting, installation, and material requirements. Buyer should independently verify all dimensions, square footage, utilities, zoning, permits, school information, construction specifications, included features, and other property details. Photos and renderings, if used, are representative and may depict a model home or optional features that are not included in the proposed purchase....
Contact an agent
Home facts
- Year built:2026
- Listing ID #:26048589
- Added:1 day(s) ago
- Updated:September 12, 2026 at 03:45 PM
Rooms and interior
- Bedrooms:3
- Total bathrooms:2
- Full bathrooms:2
- Rooms Total:8
- Kitchen Description:Dishwasher, Disposal, Microwave, Range, Refrigerator
- Basement:Yes
- Basement Description:Crawl Space
- Living area:1,265 sq. ft.
Heating and cooling
- Heating:Forced Air
- Central air:Yes
Structure and exterior
- Year built:2026
- Building area:1,265 sq. ft.
- Lot area:0.18 Acres
- Construction Materials:Vinyl Siding
Utilities
- Water:Public
Finances and disclosures
- Price:$239,900
- Price per sq. ft.:$189.64
- Tax amount:$192 (2025)
New listings near 817 Hammont Street
- New
 $259,900Active4 beds 1 baths1,896 sq. ft.
7008 & 7010 M-52, Owosso, MI 48867
MLS# 60050221597Listed by: CHARLES POAG REALTY
- New
 $239,900Active3 beds 2 baths1,265 sq. ft.
815 Hammont Street, Owosso, MI 48867
MLS# 26048587Listed by: ERA REARDON REALTY, L.L.C. - New
 $239,900Active3 beds 2 baths1,265 sq. ft.
823 Hammont Street, Owosso, MI 48867
MLS# 26048588Listed by: ERA REARDON REALTY, L.L.C. - New
 $475,000Active4 beds 2 baths2,116 sq. ft.
3553 N State Road, Owosso, MI 48867
MLS# 20261069988Listed by: OAK AND STONE REAL ESTATE - New
 $130,000Active5 beds 2 baths1,800 sq. ft.
830 Wilkinson, Owosso, MI 48867
MLS# 50221550Listed by: KORI SHOOK & ASSOCIATES - New
 $429,900Active3 beds 3 baths1,756 sq. ft.
565 W Wildwood, Owosso, MI 48867
MLS# 79080073444Listed by: FIVE STAR REAL ESTATE - MT. PLEASANT - New
 $429,900Active3 beds 3 baths1,756 sq. ft.
565 W Wildwood #Lot: 11, Owosso, MI 48867
MLS# 80073444Listed by: FIVE STAR REAL ESTATE - MT. PLEASANT - New
 $149,900Active4 beds 2 baths1,612 sq. ft.
706 Corunna, Owosso, MI 48867
MLS# 50221451Listed by: THE HOME OFFICE REALTY LLC - Open Sun, 2 to 3:30pmNew
 $325,000Active3 beds 2 baths1,364 sq. ft.
280 W Henderson, Owosso, MI 48867
MLS# 50221311Listed by: KORI SHOOK & ASSOCIATES


Protect your home and budget from life's surprises with an Assurant Home Warranty, backed by a partner that supports you through every step of homeownership. Explore Plans.
©2026 Century 21 Real Estate LLC. All rights reserved. CENTURY 21®, the CENTURY 21 Logo and C21® are service marks owned by Century 21 Real Estate LLC. Century 21 Real Estate LLC fully supports the principles of the Fair Housing Act and the Equal Opportunity Act. Each office is independently owned and operated. Listing information is deemed reliable but not guaranteed accurate.