
829 E Exchange Street, Owosso, MI 48867
Local realty services provided by:CENTURY 21 Affiliated
829 E Exchange Street,Owosso, MI 48867
$167,500
- 3 Beds
- 1 Baths
- 1,104 sq. ft.
- Single family
- Active
Listed by: steve koleno
Office: beycome brokerage realty llc.
MLS#:20261067579
Source:MI_REALCOMP
Price summary
- Price:$167,500
- Price per sq. ft.:$151.72
About this home
Welcome to 829 E Exchange St, a charming house located in the heart of Owosso, MI. Beautiful, well-maintained and 100% move in ready. Features a covered carport, garden shed, fire pit, vinyl privacy fence, and much more! Recent updates include water heater, washer, and RO water system. Hardwood and tile floor through much of the house. Come check it out today!
Contact an agent
Home facts
- Year built:1960
- Subdivision & Development:LAUBENGAYERS ADD
- Listing ID #:20261067579
- Added:49 day(s) ago
- Updated:October 13, 2026 at 10:02 AM
Rooms and interior
- Bedrooms:3
- Total bathrooms:1
- Full bathrooms:1
- Rooms Total:5
- Basement Description:Unfinished
- Living area:1,104 sq. ft.
Heating and cooling
- Cooling:Central Air
- Heating:Forced Air, Natural Gas
Structure and exterior
- Year built:1960
- Building area:1,104 sq. ft.
- Lot area:0.18 Acres
- Lot Features:Level
- Architectural Style:Ranch
- Construction Materials:Vinyl Siding
- Exterior Features:Lighting
- Foundation Description:Basement, Brick Mortar
- Levels:One
Utilities
- Water:Public
- Sewer:Public Sewer
Finances and disclosures
- Price:$167,500
- Price per sq. ft.:$151.72
- Tax amount:$2,165
Features and amenities
- Appliances:Dryer, Electric Cooktop, Free Standing Refrigerator, Microwave, Washer
- Amenities:Entrance Foyer
Parking
- Parking description:Assigned 1 Space, Carport, No Garage

New listings near 829 E Exchange Street
- New
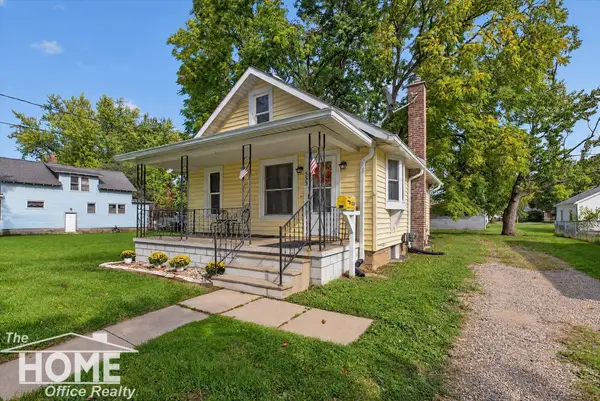 $119,900Active2 beds 1 baths900 sq. ft.
553 Harrison, Owosso, MI 48867
MLS# 50224595Listed by: THE HOME OFFICE REALTY LLC - New
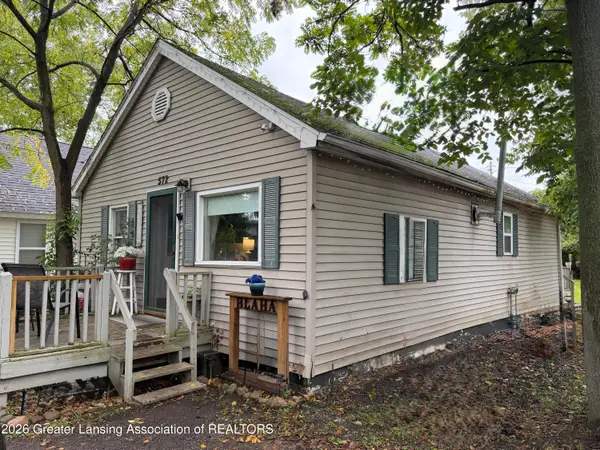 $120,000Active2 beds 1 baths792 sq. ft.
572 Beck Avenue, Owosso, MI 48867
MLS# 299849Listed by: BERKSHIRE HATHAWAY HOMESERVICES - New
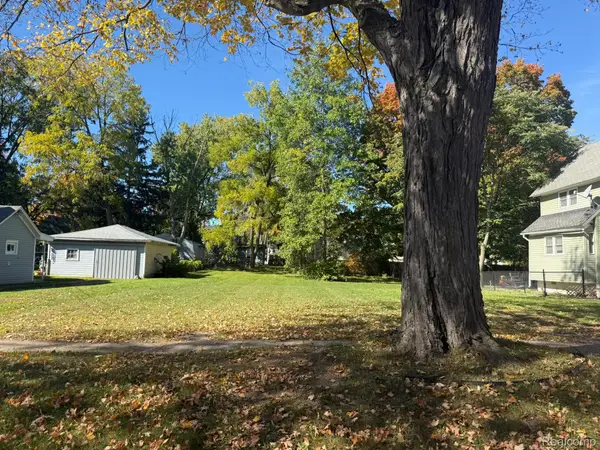 $16,000Active0.2 Acres
643 N Hickory ST, Owosso, MI 48867
MLS# 20261082481Listed by: KW REALTY LIVINGSTON - New
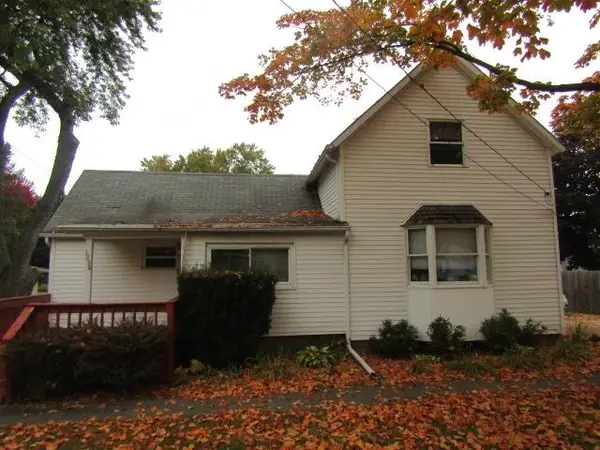 $118,900Active3 beds 1 baths1,072 sq. ft.
1336 Olmstead ST, Owosso, MI 48867
MLS# 60050224561Listed by: RICHARD SELLECK AGENCY - New
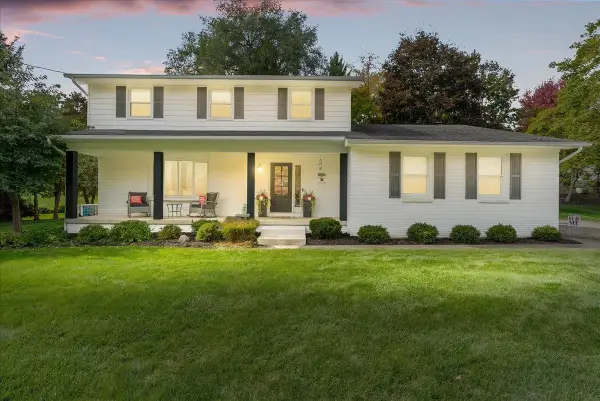 $399,000Active3 beds 3 baths2,168 sq. ft.
1201 Riverside DR, Owosso, MI 48867
MLS# 60050224534Listed by: RICHARD SELLECK AGENCY - New
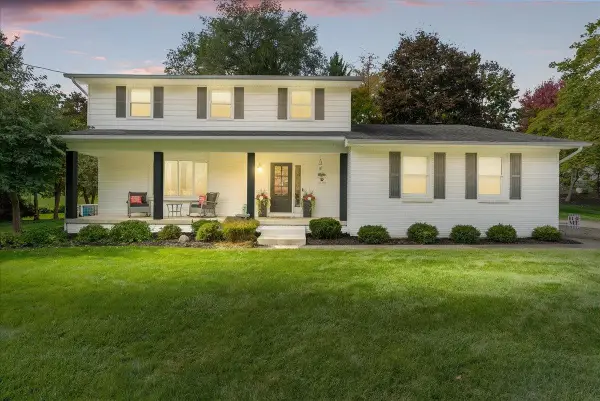 $399,000Active3 beds 3 baths2,168 sq. ft.
1201 Riverside, Owosso, MI 48867
MLS# 50224534Listed by: RICHARD SELLECK AGENCY 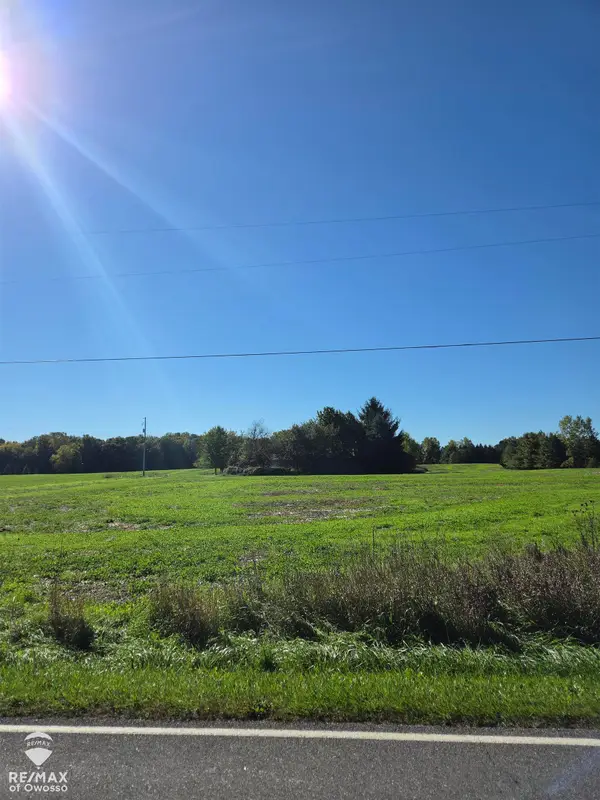 $250,000Pending23.5 Acres
711 W Bennington, Owosso, MI 48867
MLS# 50224449Listed by: RE/MAX OF OWOSSO- New
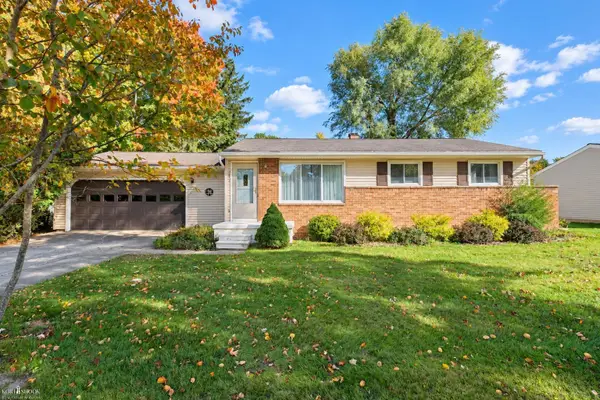 $189,900Active3 beds 1 baths962 sq. ft.
1224 Orchard, Owosso, MI 48867
MLS# 50224454Listed by: KORI SHOOK & ASSOCIATES - New
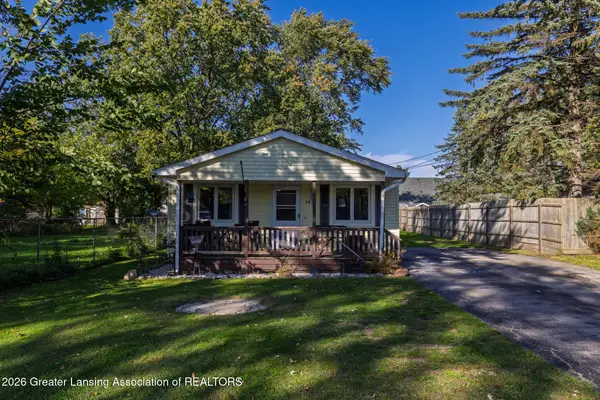 $135,000Active2 beds 1 baths864 sq. ft.
1927 Owosso Avenue, Owosso, MI 48867
MLS# 299799Listed by: FIVE STAR REAL ESTATE - LANSING - New
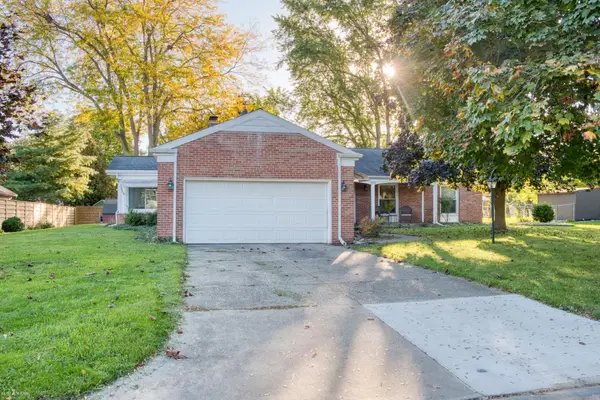 $259,900Active3 beds 2 baths1,808 sq. ft.
1010 Meadow, Owosso, MI 48867
MLS# 50224413Listed by: KORI SHOOK & ASSOCIATES


Protect your home and budget from life's surprises with an Assurant Home Warranty, backed by a partner that supports you through every step of homeownership. Explore Plans.
©2026 Century 21 Real Estate LLC. All rights reserved. CENTURY 21®, the CENTURY 21 Logo and C21® are service marks owned by Century 21 Real Estate LLC. Century 21 Real Estate LLC fully supports the principles of the Fair Housing Act and the Equal Opportunity Act. Each office is independently owned and operated. Listing information is deemed reliable but not guaranteed accurate.