
944 N Saginaw ST, Owosso, MI 48867
Local realty services provided by:CENTURY 21 Curran & Oberski
944 N Saginaw ST,Owosso, MI 48867
$135,000
- 2 Beds
- 1 Baths
- 786 sq. ft.
- Single family
- Active
Listed by: jacob newman
Office: the home office realty llc.
MLS#:5050226489
Source:MI_REALCOMP
Price summary
- Price:$135,000
- Price per sq. ft.:$171.76
About this home
Cute & cozy ranch home on Owosso's north end! Large living room with fireplace! Spacious bathroom & laundry! Eat-in kitchen! Fenced in back yard with detached 1 car garage!
Contact an agent
Home facts
- Year built:1945
- Subdivision & Development:N/A
- Listing ID #:5050226489
- Added:2 day(s) ago
- Updated:November 03, 2026 at 07:36 PM
Rooms and interior
- Bedrooms:2
- Total bathrooms:1
- Full bathrooms:1
- Rooms Total:2
- Living area:786 sq. ft.
Heating and cooling
- Heating:Baseboard, Forced Air, Natural Gas
Structure and exterior
- Year built:1945
- Building area:786 sq. ft.
- Lot area:0.1 Acres
- Architectural Style:Bungalow
- Construction Materials:Wood Siding
- Foundation Description:Crawl Space
- Levels:One
Utilities
- Water:Public
- Sewer:Public Sewer, Sewer at Street
Finances and disclosures
- Price:$135,000
- Price per sq. ft.:$171.76
- Tax amount:$1,309
Parking
- Parking description:Detached, One Car Garage
- Garage spaces:1

New listings near 944 N Saginaw ST
- New
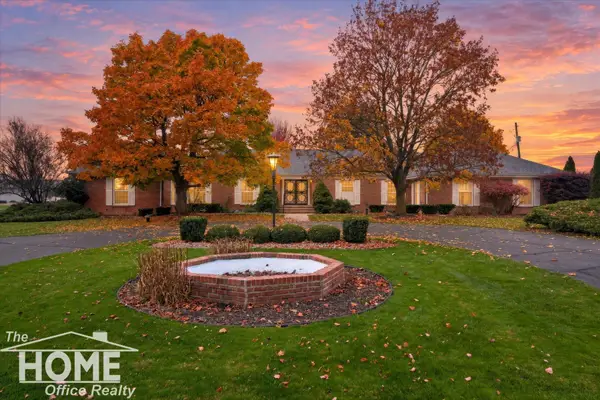 $499,900Active3 beds 3 baths3,118 sq. ft.
1405 N Chipman, Owosso, MI 48867
MLS# 50226448Listed by: THE HOME OFFICE REALTY LLC - New
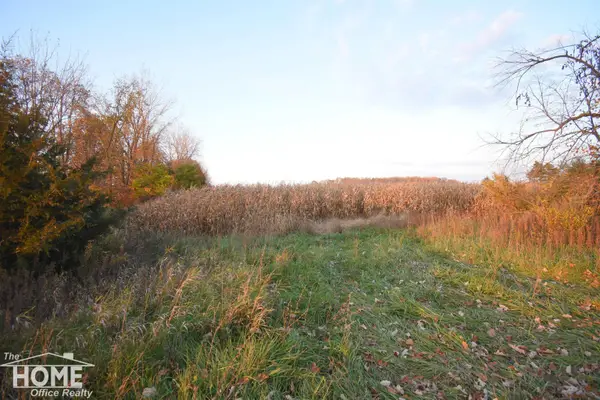 $65,000Active8.2 Acres
4664 W Garrison RD, Owosso, MI 48867
MLS# 5050226449Listed by: THE HOME OFFICE REALTY LLC - New
 $134,900Active3 beds 2 baths1,676 sq. ft.
703 E Main, Owosso, MI 48867
MLS# 50226418Listed by: THE HOME OFFICE REALTY LLC - New
 $60,000Active4 beds 1 baths1,152 sq. ft.
4873 W Simpson, Owosso, MI 48867
MLS# 50226345Listed by: KELLER WILLIAMS FIRST - New
 $160,000Active3 beds 2 baths1,092 sq. ft.
205 S Oak, Owosso, MI 48867
MLS# 50226130Listed by: KORI SHOOK & ASSOCIATES  $158,000Pending2 beds 1 baths903 sq. ft.
535 Dimmick Street, Owosso, MI 48867
MLS# 300153Listed by: BERKSHIRE HATHAWAY HOMESERVICES- New
 $164,900Active3 beds 1 baths1,260 sq. ft.
513 Milwaukee, Owosso, MI 48867
MLS# 50225858Listed by: THE HOME OFFICE REALTY LLC  $149,900Active3 beds 1 baths1,206 sq. ft.
911 Beehler, Owosso, MI 48867
MLS# 50225849Listed by: REMAX RIGHT CHOICE $129,900Active3 beds 2 baths1,231 sq. ft.
634 7th, Owosso, MI 48867
MLS# 50225604Listed by: HOUSE SMITTEN IN THE MITTEN


Protect your home and budget from life's surprises with an Assurant Home Warranty, backed by a partner that supports you through every step of homeownership. Explore Plans.
©2026 Century 21 Real Estate LLC. All rights reserved. CENTURY 21®, the CENTURY 21 Logo and C21® are service marks owned by Century 21 Real Estate LLC. Century 21 Real Estate LLC fully supports the principles of the Fair Housing Act and the Equal Opportunity Act. Each office is independently owned and operated. Listing information is deemed reliable but not guaranteed accurate.