
1236 Beemer, Oxford, MI 48371
Local realty services provided by:CENTURY 21 Realty North
1236 Beemer,Oxford, MI 48371
- 4 Beds
- 3 Baths
- - sq. ft.
- Single family
- Sold
Listed by: jeff reiter
Office: real broker, llc. birmingham
MLS#:60996504
Source:MI_REALSOURCE
Sorry, we are unable to map this address
Price summary
- Price:
- Monthly HOA dues:$5
About this home
Bargain alert, just in time for lake season! Lake life starts here. Set along the Oxford Stringy Chain of Lakes, this canal-front home gives you easy access to Tan Lake and the connected waters of Cedar, Long, Clear, and Squaw Lakes. Spend summer days casting a line, cruising from lake to lake, pulling the skis, or taking a slow evening pontoon ride as the sun goes down. This spacious 4-bedroom, 2.5-bath quad-level home offers approximately 2,100 square feet, over a quarter-acre lot, and 32 feet of canal frontage, all in a wonderful neighborhood with fun, friendly neighbors. The home needs work and updating, but offers a solid foundation, good bones, a great open floor plan, a large kitchen, a high-efficiency furnace, a newer hot water heater, and tremendous sweat equity potential. Inside, the main level offers generously sized living and dining rooms with hardwood floors and plenty of space for everyday living, holidays, dinners, and weekend gatherings. The lower-level family room features a fireplace and doorwall leading to the backyard and canal. The primary bedroom includes a walk-in closet, private bath, and doorwall to a balcony overlooking the backyard and water. The fourth bedroom is currently being used as an office, and there is a convenient 1st floor laundry/mud room. A large 2.5-car garage provides plenty of room for vehicles, lake gear, tools, and toys. This is an estate sale and is priced well below other canal-front homes in the neighborhood...a rare opportunity for buyers willing to bring their vision and make it their own. The buyer will be given the first right of refusal to purchase the high-end pontoon boat currently in the water. Don't miss this chance to build equity and enjoy lake living this season. This won't last at this price, so come see the house now, or see your therapist next week to discuss your regrets!...
Contact an agent
Home facts
- Year built:1971
- Listing ID #:60996504
- Added:62 day(s) ago
- Updated:July 30, 2026 at 04:41 AM
Rooms and interior
- Bedrooms:4
- Total bathrooms:3
- Full bathrooms:2
- Half bathrooms:1
- Rooms Total:13
- Dining Description:On Entry Level
- Kitchen Description:Dishwasher, Disposal, Microwave, On Entry Level, Range/Oven, Refrigerator
- Bedroom Description:Bedroom 1 on Second Level, Bedroom 2 on Lower Level, Bedroom 3 on Second Level, Bedroom 4 on Second Level
- Basement Description:Partially Finished
Heating and cooling
- Cooling:Central A/C
- Heating:Forced Air, Natural Gas
Structure and exterior
- Year built:1971
- Architectural Style:Colonial, Contemporary, Quad-Level, Split Level
- Construction Materials:Brick, Vinyl Siding
- Exterior Features:Exterior Balcony, Fenced Yard, Patio, Porch
- Foundation Description:Basement
Utilities
- Water:Private Well
Finances and disclosures
- Price:
- Tax amount:$4,154
Features and amenities
- Appliances:Dishwasher, Disposal, Dryer, Microwave, Range/Oven, Refrigerator, Washer
- Laundry features:Dryer, On Lower Level, Washer
- Amenities:DSL Available
Parking
- Parking description:Attached Garage, Electric in Garage, Garage Door Opener, Side Loading Garage
- Garage spaces:3
 Provided through IDX via MiRealSource. Courtesy of MiRealSource Shareholder. Copyright MiRealSource. The information published and disseminated by MiRealSource is communicated verbatim, without change by MiRealSource, as filed with MiRealSource by its members. The accuracy of all information, regardless of source, is not guaranteed or warranted. All information should be independently verified. Copyright 2026 MiRealSource. All rights reserved. The information provided hereby constitutes proprietary information of MiRealSource, Inc. and its shareholders, affiliates and licensees and may not be reproduced or transmitted in any form or by any means, electronic or mechanical, including photocopy, recording, scanning or any information storage and retrieval system, without written permission from MiRealSource, Inc.
New listings near 1236 Beemer
- Open Sat, 11am to 1pmNew
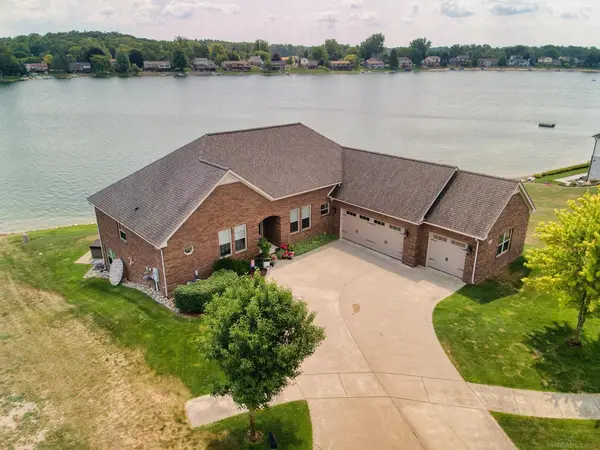 $835,000Active4 beds 4 baths4,836 sq. ft.
750 Bay Pointe DR, Oxford, MI 48371
MLS# 58050216477Listed by: EPIQUE INC. - New
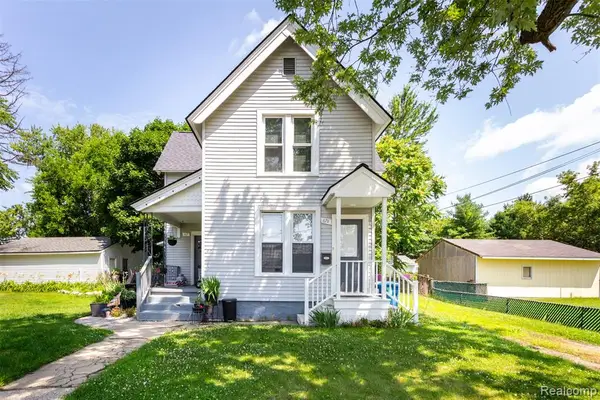 $389,900Active-- beds 3 baths
61-67 East, Oxford, MI 48371
MLS# 61015494Listed by: HOWARD HANNA BIRMINGHAM - New
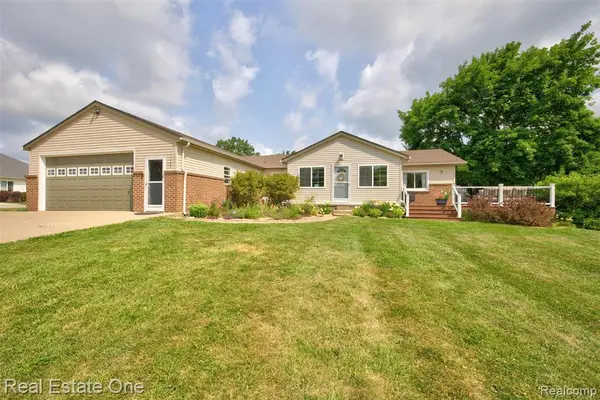 $399,900Active3 beds 2 baths2,200 sq. ft.
1136 Brauer, Oxford, MI 48371
MLS# 61015396Listed by: REAL ESTATE ONE-OXFORD - New
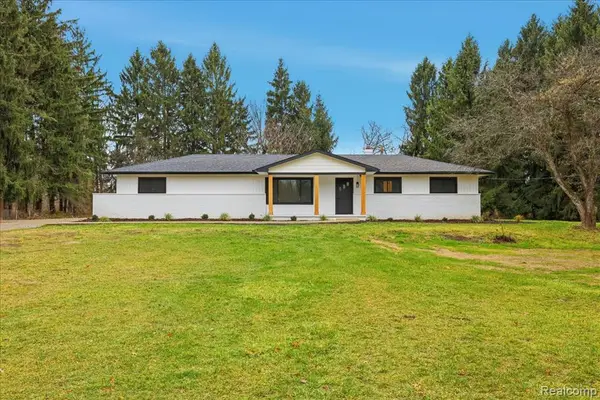 $499,900Active3 beds 2 baths1,409 sq. ft.
3643 Noble, Oxford, MI 48370
MLS# 61015314Listed by: KW DOMAIN - Open Sat, 11am to 1pmNew
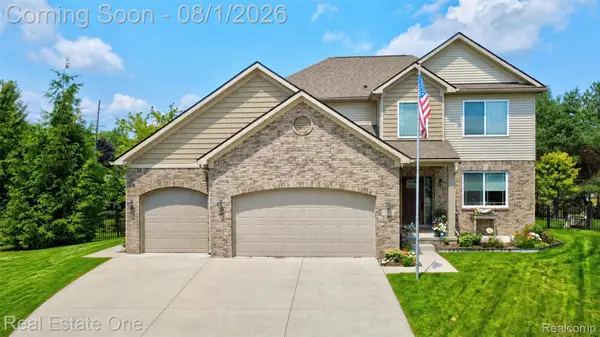 $525,000Active4 beds 4 baths3,169 sq. ft.
7 Scripter Court, Oxford, MI 48371
MLS# 20261057919Listed by: REAL ESTATE ONE-OXFORD - Open Sat, 12 to 2pmNew
 $225,000Active2 beds 2 baths1,286 sq. ft.
122 Conda, Oxford, MI 48371
MLS# 61015235Listed by: KW PROFESSIONALS - New
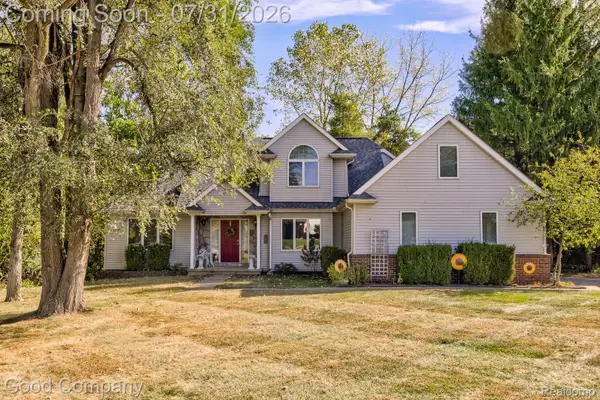 $550,000Active3 beds 4 baths2,678 sq. ft.
575 Lakes Edge Drive, Oxford, MI 48371
MLS# 20261057584Listed by: GOOD COMPANY - New
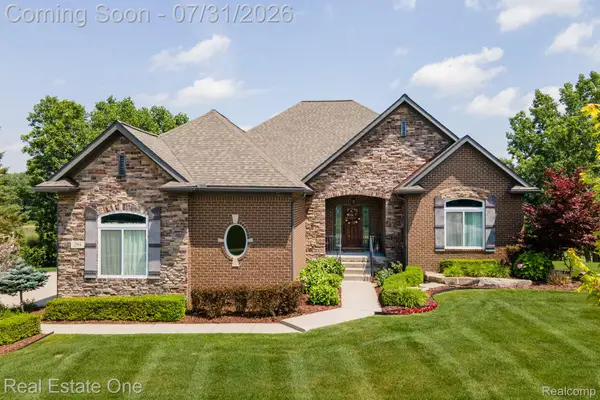 $749,500Active4 beds 4 baths4,478 sq. ft.
294 Golfside Drive, Oxford, MI 48371
MLS# 20261057892Listed by: REAL ESTATE ONE-TROY 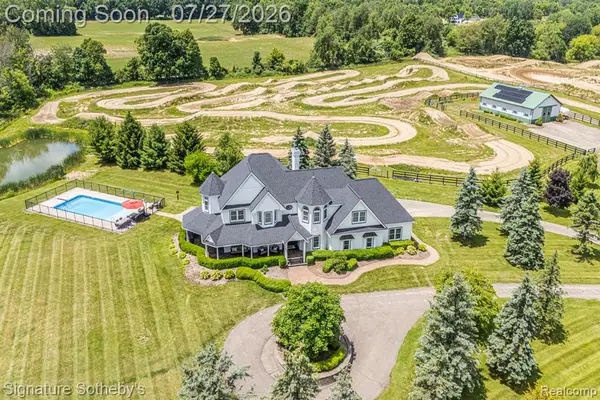 $1,499,900Pending4 beds 4 baths3,400 sq. ft.
3132 Papadelis, Oxford, MI 48371
MLS# 61014884Listed by: SIGNATURE SOTHEBY'S INTERNATIONAL REALTY NVL- New
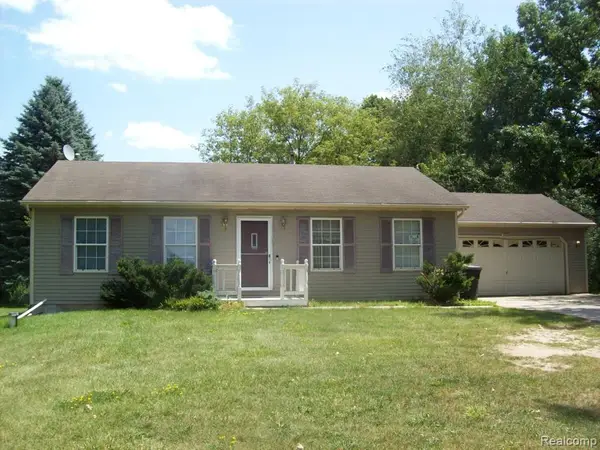 $250,000Active3 beds 1 baths1,136 sq. ft.
3030 Thomas, Oxford, MI 48371
MLS# 61014858Listed by: D A D AGENCY


Protect your home and budget from life's surprises with an Assurant Home Warranty, backed by a partner that supports you through every step of homeownership. Explore Plans.
©2026 Century 21 Real Estate LLC. All rights reserved. CENTURY 21®, the CENTURY 21 Logo and C21® are service marks owned by Century 21 Real Estate LLC. Century 21 Real Estate LLC fully supports the principles of the Fair Housing Act and the Equal Opportunity Act. Each office is independently owned and operated. Listing information is deemed reliable but not guaranteed accurate.