
1269 Beemer Court, Oxford, MI 48371
Local realty services provided by:CENTURY 21 Signature Realty
1269 Beemer Court,Oxford, MI 48371
$399,900
- 4 Beds
- 4 Baths
- 3,527 sq. ft.
- Single family
- Active
Listed by: dawn m muma, devin toombs
Office: aaa mcnamara properties inc
MLS#:20261067862
Source:MI_REALCOMP
Price summary
- Price:$399,900
- Price per sq. ft.:$113.38
- Monthly HOA dues:$5
About this home
This sprawling multi-generational home is priced to sell! It will need some updating but with the amenities this home offers it's worth the investment . Features include: newer mechanicals, 2600 sq ft plus a finished walk out basement, first floor mother in law apartment, Great room with soaring ceilings and open stair case, hardwood floors on the main level, first floor master bedroom, upstairs has new paint and carpeting as well as two large bedrooms a full bathroom and nice loft area. This home also has an attached 2 and half car garage and a beautifully landscaped yard with a private view of nature and nice patio. Make your appointment today!
Contact an agent
Home facts
- Year built:1977
- Subdivision & Development:LAKE PARKNO 2
- Listing ID #:20261067862
- Added:37 day(s) ago
- Updated:September 30, 2026 at 10:32 AM
Rooms and interior
- Bedrooms:4
- Total bathrooms:4
- Full bathrooms:3
- Half bathrooms:1
- Rooms Total:8
- Basement Description:Partially Finished, Walk-Out Access
- Living area:3,527 sq. ft.
Heating and cooling
- Cooling:Ceiling Fans, Central Air
- Heating:Forced Air, Natural Gas
Structure and exterior
- Roof:Asphalt
- Year built:1977
- Building area:3,527 sq. ft.
- Lot area:0.28 Acres
- Architectural Style:Colonial
- Construction Materials:Brick, Wood Siding
- Exterior Features:Balcony
- Foundation Description:Basement, Poured
- Levels:Three
Utilities
- Water:Well
- Sewer:Public Sewer
Finances and disclosures
- Price:$399,900
- Price per sq. ft.:$113.38
- Tax amount:$4,710
Features and amenities
- Appliances:Built-In Electric Range, Dishwasher, Dryer, Free Standing Refrigerator, Microwave
Parking
- Parking description:Attached, Two Car Garage
- Garage spaces:2

New listings near 1269 Beemer Court
- Open Sun, 12 to 2pmNew
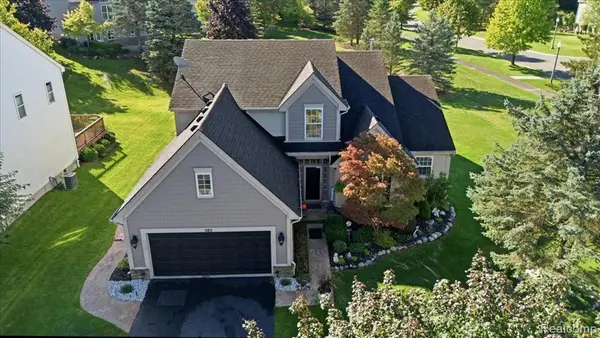 $499,900Active3 beds 3 baths2,274 sq. ft.
585 Boulder Lake, Oxford, MI 48371
MLS# 61034492Listed by: REAL ESTATE ONE-ORTONVILLE - New
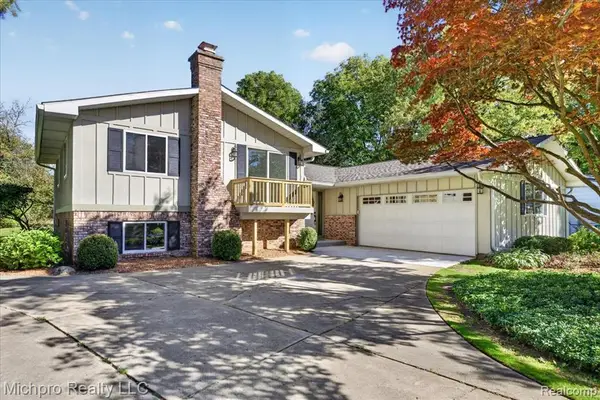 $428,000Active4 beds 3 baths2,023 sq. ft.
660 Gail, Oxford, MI 48371
MLS# 61034028Listed by: MICHPRO REALTY LLC - Open Sat, 2 to 4pmNew
 $299,999Active3 beds 2 baths1,679 sq. ft.
11 Jersey, Oxford, MI 48371
MLS# 61033626Listed by: GORMAN REAL ESTATE COLLECTIVE 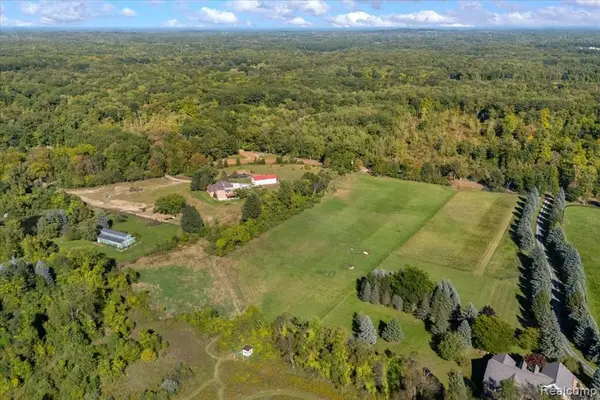 $230,000Pending10.3 Acres
4767 Lake George Road, Oxford, MI 48370
MLS# 61033500Listed by: REAL ESTATE FOR A CAUSE- New
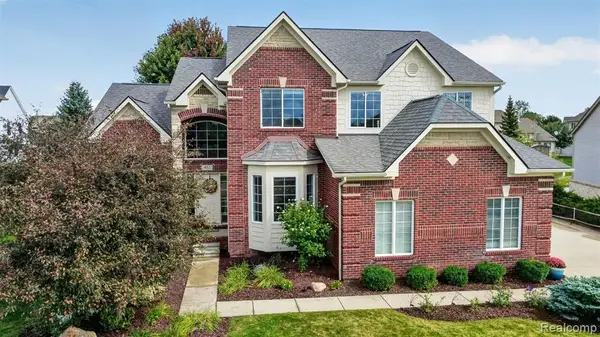 $679,900Active5 beds 4 baths3,258 sq. ft.
953 Westlake, Oxford, MI 48371
MLS# 61033177Listed by: REAL ESTATE ONE-ORTONVILLE - New
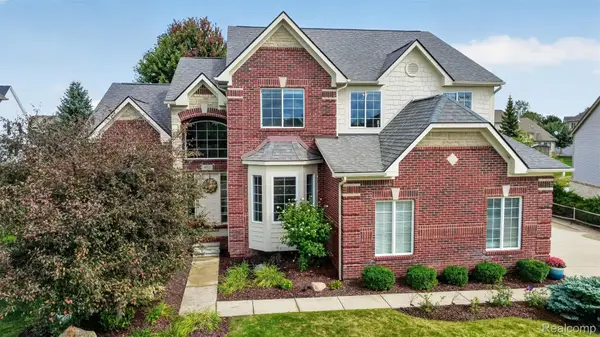 $679,900Active5 beds 4 baths4,458 sq. ft.
953 Westlake Avenue, Oxford, MI 48371
MLS# 20261077336Listed by: REAL ESTATE ONE-ORTONVILLE - New
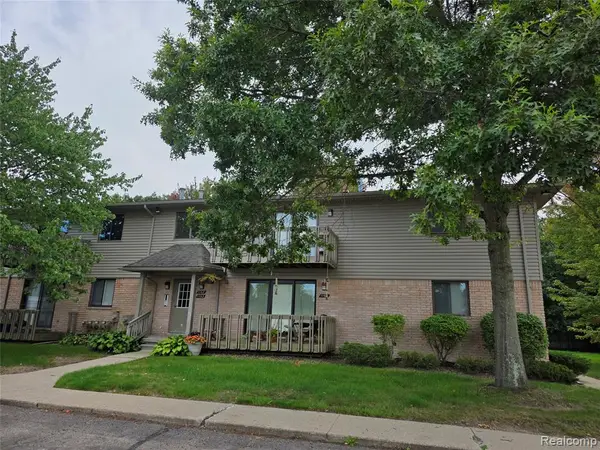 $159,900Active2 beds 2 baths925 sq. ft.
1164 Hillcrest, Oxford, MI 48371
MLS# 61032963Listed by: HOMES MAIN REALTY LLC - New
 $329,000Active3 beds 2 baths987 sq. ft.
88 Dayton, Oxford, MI 48371
MLS# 61032770Listed by: REAL ESTATE ONE-OXFORD - New
 $425,000Active3 beds 2 baths1,561 sq. ft.
140 Jordyn, Oxford, MI 48371
MLS# 61032695Listed by: KELLER WILLIAMS PAINT CREEK - New
 $379,900Active-- beds 3 baths2,461 sq. ft.
61-67 East Street, Oxford, MI 48371
MLS# 20261076120Listed by: HOWARD HANNA BIRMINGHAM


Protect your home and budget from life's surprises with an Assurant Home Warranty, backed by a partner that supports you through every step of homeownership. Explore Plans.
©2026 Century 21 Real Estate LLC. All rights reserved. CENTURY 21®, the CENTURY 21 Logo and C21® are service marks owned by Century 21 Real Estate LLC. Century 21 Real Estate LLC fully supports the principles of the Fair Housing Act and the Equal Opportunity Act. Each office is independently owned and operated. Listing information is deemed reliable but not guaranteed accurate.