
1323 Foreland, Oxford, MI 48371
Local realty services provided by:CENTURY 21 Northland
1323 Foreland,Oxford, MI 48371
$315,000
- 3 Beds
- 1 Baths
- 1,024 sq. ft.
- Single family
- Pending
Listed by: kevin stewart
Office: stewart team r e partners inc
MLS#:61007567
Source:MI_REALSOURCE
Price summary
- Price:$315,000
- Price per sq. ft.:$182.71
About this home
Welcome home to 1323 Foreland Drive -- a sweet, cozy ranch that feels like home the moment you walk in. This 3-bedroom, 1-bath gem sits on a generous 0.36-acre lot just minutes from downtown Oxford's shops, restaurants, and year-round community events, with quick access to the Polly Ann Trail right outside your door. The finished basement adds valuable living space, extra storage, and a dedicated home office -- perfect for anyone working from home. The attached 2-car garage comfortably fits both vehicles with room to spare. Step outside to a true summer paradise: a private backyard retreat ideal for warm-weather gatherings and cozy campfire nights. Surrounded by friendly, welcoming neighbors, this is a place where memories are made to last a lifetime.
Contact an agent
Home facts
- Year built:1960
- Listing ID #:61007567
- Added:27 day(s) ago
- Updated:July 29, 2026 at 08:35 AM
Rooms and interior
- Bedrooms:3
- Total bathrooms:1
- Full bathrooms:1
- Rooms Total:8
- Dining Description:On Entry Level
- Kitchen Description:On Entry Level
- Bedroom Description:Bedroom 1 on Entry Level, Bedroom 2 on Entry Level, Bedroom 3 on Entry Level
- Basement Description:Partially Finished
- Living area:1,024 sq. ft.
Heating and cooling
- Cooling:Central A/C
- Heating:Forced Air, Natural Gas
Structure and exterior
- Year built:1960
- Building area:1,024 sq. ft.
- Lot area:0.36 Acres
- Architectural Style:Ranch
- Construction Materials:Brick, Vinyl Siding
- Exterior Features:Fenced Yard, Patio
- Foundation Description:Basement
- Levels:1 Story
Utilities
- Water:Community
Finances and disclosures
- Price:$315,000
- Price per sq. ft.:$182.71
- Tax amount:$4,073
Parking
- Parking description:Attached Garage
- Garage spaces:2
 Provided through IDX via MiRealSource. Courtesy of MiRealSource Shareholder. Copyright MiRealSource. The information published and disseminated by MiRealSource is communicated verbatim, without change by MiRealSource, as filed with MiRealSource by its members. The accuracy of all information, regardless of source, is not guaranteed or warranted. All information should be independently verified. Copyright 2026 MiRealSource. All rights reserved. The information provided hereby constitutes proprietary information of MiRealSource, Inc. and its shareholders, affiliates and licensees and may not be reproduced or transmitted in any form or by any means, electronic or mechanical, including photocopy, recording, scanning or any information storage and retrieval system, without written permission from MiRealSource, Inc. MI_REALSOURCE Member Broker: Brad Platt
New listings near 1323 Foreland
- Open Sat, 11am to 1pmNew
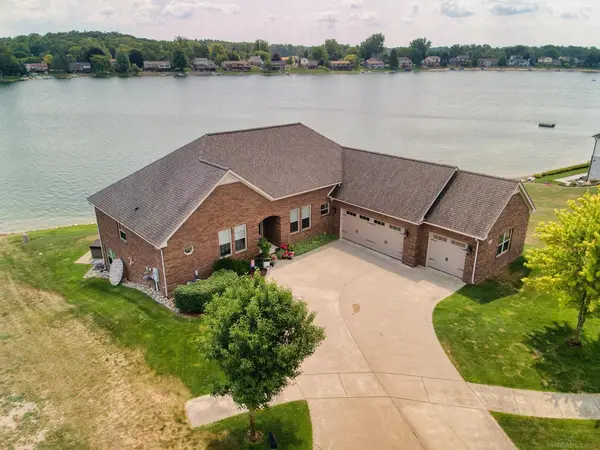 $835,000Active4 beds 4 baths4,836 sq. ft.
750 Bay Pointe DR, Oxford, MI 48371
MLS# 58050216477Listed by: EPIQUE INC. - New
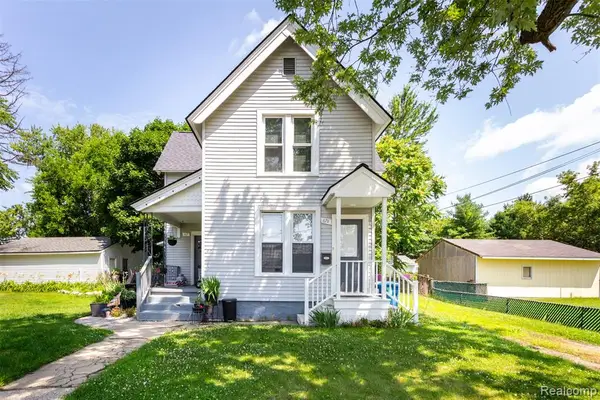 $389,900Active-- beds 3 baths
61-67 East, Oxford, MI 48371
MLS# 61015494Listed by: HOWARD HANNA BIRMINGHAM - New
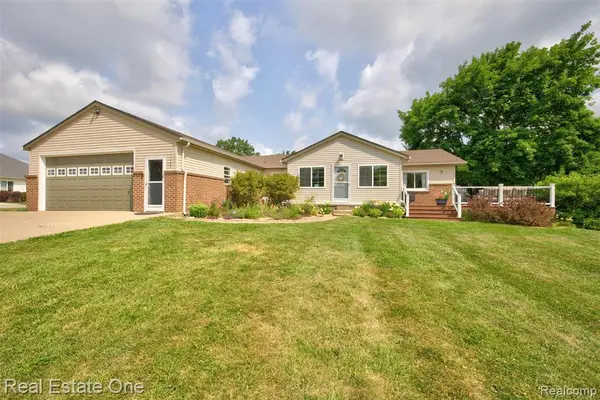 $399,900Active3 beds 2 baths2,200 sq. ft.
1136 Brauer, Oxford, MI 48371
MLS# 61015396Listed by: REAL ESTATE ONE-OXFORD - New
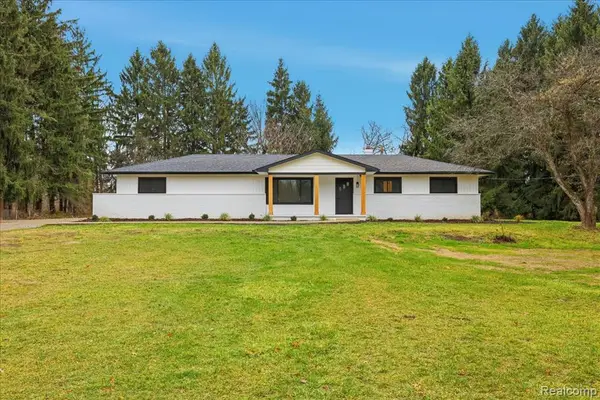 $499,900Active3 beds 2 baths1,409 sq. ft.
3643 Noble, Oxford, MI 48370
MLS# 61015314Listed by: KW DOMAIN - New
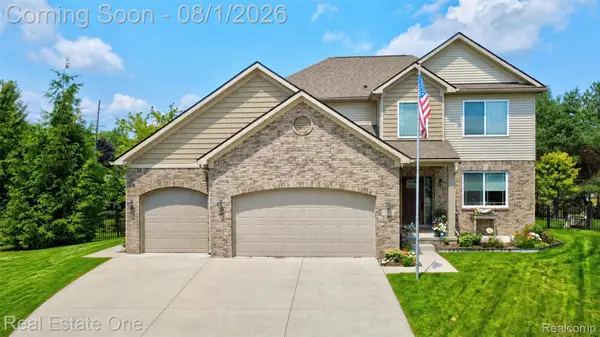 $525,000Active4 beds 4 baths3,169 sq. ft.
7 Scripter Court, Oxford, MI 48371
MLS# 20261057919Listed by: REAL ESTATE ONE-OXFORD - New
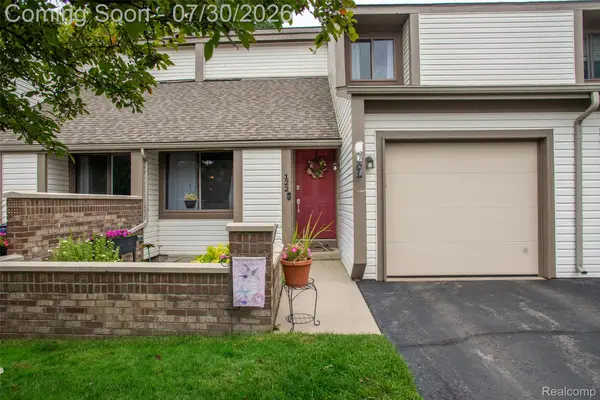 $225,000Active2 beds 2 baths1,686 sq. ft.
122 Conda Lane, Oxford, MI 48371
MLS# 20261056767Listed by: KW PROFESSIONALS - New
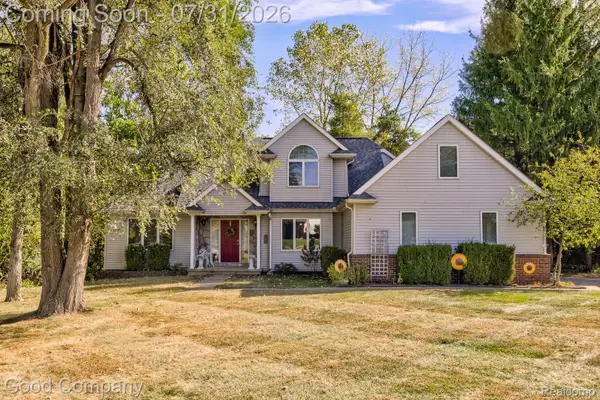 $550,000Active3 beds 4 baths2,678 sq. ft.
575 Lakes Edge Drive, Oxford, MI 48371
MLS# 20261057584Listed by: GOOD COMPANY - New
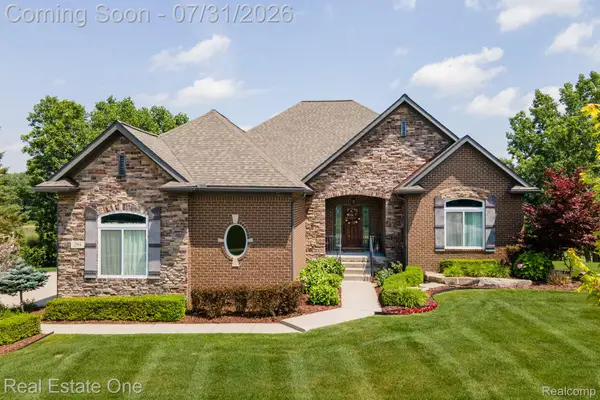 $749,500Active4 beds 4 baths4,478 sq. ft.
294 Golfside Drive, Oxford, MI 48371
MLS# 20261057892Listed by: REAL ESTATE ONE-TROY - New
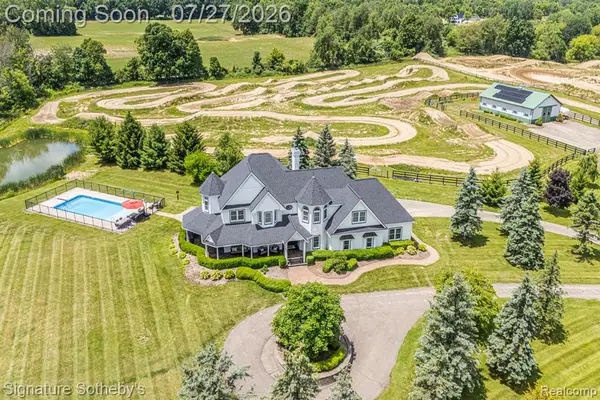 $1,499,900Active4 beds 4 baths3,400 sq. ft.
3132 Papadelis, Oxford, MI 48371
MLS# 61014884Listed by: SIGNATURE SOTHEBY'S INTERNATIONAL REALTY NVL - New
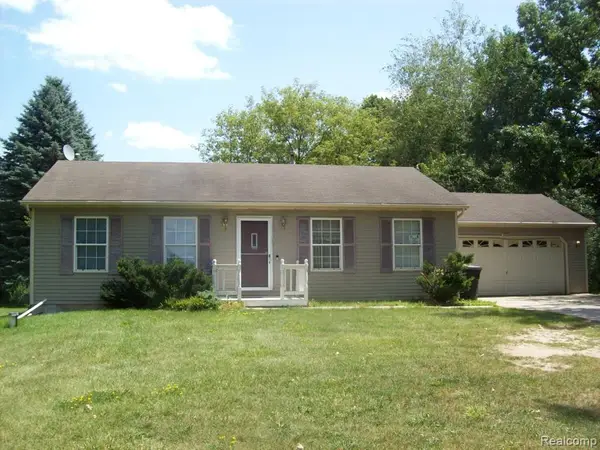 $250,000Active3 beds 1 baths1,136 sq. ft.
3030 Thomas, Oxford, MI 48371
MLS# 61014858Listed by: D A D AGENCY


Protect your home and budget from life's surprises with an Assurant Home Warranty, backed by a partner that supports you through every step of homeownership. Explore Plans.
©2026 Century 21 Real Estate LLC. All rights reserved. CENTURY 21®, the CENTURY 21 Logo and C21® are service marks owned by Century 21 Real Estate LLC. Century 21 Real Estate LLC fully supports the principles of the Fair Housing Act and the Equal Opportunity Act. Each office is independently owned and operated. Listing information is deemed reliable but not guaranteed accurate.