
181 E Market, Oxford, MI 48371
Local realty services provided by:CENTURY 21 Realty North
181 E Market,Oxford, MI 48371
$574,900
- 3 Beds
- 3 Baths
- 2,153 sq. ft.
- Condominium
- Pending
Listed by: stacy peardon
Office: epique realty
MLS#:60995662
Source:MI_REALSOURCE
Price summary
- Price:$574,900
- Price per sq. ft.:$267.02
- Monthly HOA dues:$295
About this home
The builder's model is finally for sale! Backing to Hole #5 at Boulder Pointe Golf Club Bluff's Course, this upgraded luxury condo offers over 2,150 square feet with golf course views, elevated finishes, and one of the strongest layouts in the Enclaves of Woodbridge community. Inside, the open-concept design features engineered hardwood flooring, skylights, beautiful stair and railing package, extensive recessed lighting, custom wainscoting, and a floor-to-ceiling tiled fireplace feature wall. The kitchen was upgraded with 42-inch soft-close cabinetry, marble countertops, roll-out shelving, designer backsplash selections, under-cabinet lighting, and premium appliance upgrades. The primary suite features a cathedral ceiling, oversized tile selections, upgraded bath finishes, and a well-designed layout with strong natural light throughout the home. A huge loft area offers home office or game room vibes, as well as 2 additional bedrooms and full bath. Additional highlights include a daylight basement with 9-foot ceilings, upgraded lighting and fan packages, smart garage technology, premium flooring and carpet upgrades, and extensive builder upgrades throughout. Located just minutes from downtown Oxford with nearby walking and biking trail access connecting into downtown dining, shopping, and entertainment. Golf course frontage, upgraded construction, and low-maintenance living all in one setting. Builder will sell fully furnished if desired....
Contact an agent
Home facts
- Year built:2021
- Listing ID #:60995662
- Added:66 day(s) ago
- Updated:July 29, 2026 at 08:34 AM
Rooms and interior
- Bedrooms:3
- Total bathrooms:3
- Full bathrooms:2
- Half bathrooms:1
- Rooms Total:7
- Kitchen Description:Dishwasher, Microwave, Range/Oven
- Bedroom Description:Bedroom 1 on Entry Level, Bedroom 2 on Second Level, Bedroom 3 on Second Level
- Basement Description:Unfinished
- Living area:2,153 sq. ft.
Heating and cooling
- Cooling:Ceiling Fan(s), Central A/C
- Heating:Forced Air, Natural Gas
Structure and exterior
- Year built:2021
- Building area:2,153 sq. ft.
- Architectural Style:Split Level
- Construction Materials:Brick, Stone, Vinyl Siding
- Exterior Features:Lawn Sprinkler, Porch
- Foundation Description:Basement
- Levels:1 1/2 Story
Utilities
- Water:Community
Finances and disclosures
- Price:$574,900
- Price per sq. ft.:$267.02
- Tax amount:$9,286
Features and amenities
- Appliances:Dishwasher, Microwave, Range/Oven
- Laundry features:On Entry Level
- Amenities:Cable/Internet Available, DSL Available, Private Entry
- Pool features:Inground Pool
Parking
- Parking description:Attached Garage, Direct Access Garage
- Garage spaces:2
 Provided through IDX via MiRealSource. Courtesy of MiRealSource Shareholder. Copyright MiRealSource. The information published and disseminated by MiRealSource is communicated verbatim, without change by MiRealSource, as filed with MiRealSource by its members. The accuracy of all information, regardless of source, is not guaranteed or warranted. All information should be independently verified. Copyright 2026 MiRealSource. All rights reserved. The information provided hereby constitutes proprietary information of MiRealSource, Inc. and its shareholders, affiliates and licensees and may not be reproduced or transmitted in any form or by any means, electronic or mechanical, including photocopy, recording, scanning or any information storage and retrieval system, without written permission from MiRealSource, Inc.
New listings near 181 E Market
- Open Sat, 11am to 1pmNew
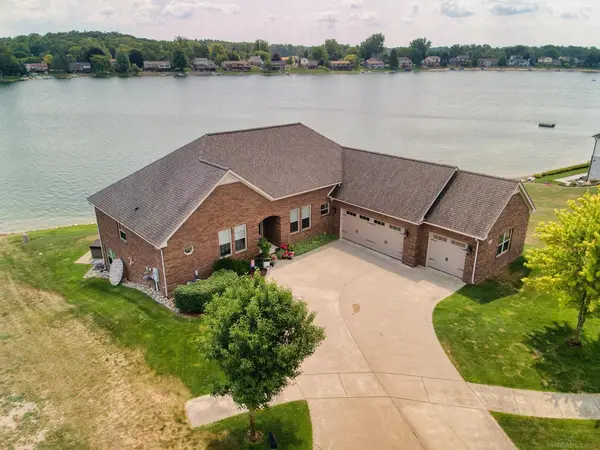 $835,000Active4 beds 4 baths4,836 sq. ft.
750 Bay Pointe DR, Oxford, MI 48371
MLS# 58050216477Listed by: EPIQUE INC. - New
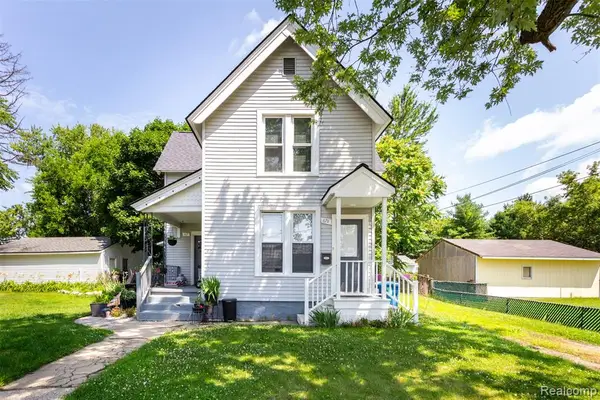 $389,900Active-- beds 3 baths
61-67 East, Oxford, MI 48371
MLS# 61015494Listed by: HOWARD HANNA BIRMINGHAM - New
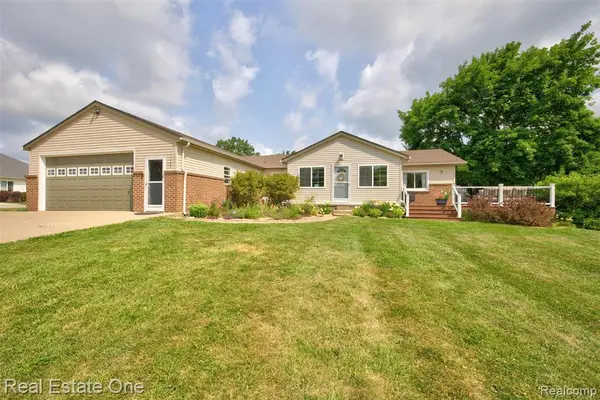 $399,900Active3 beds 2 baths2,200 sq. ft.
1136 Brauer, Oxford, MI 48371
MLS# 61015396Listed by: REAL ESTATE ONE-OXFORD - New
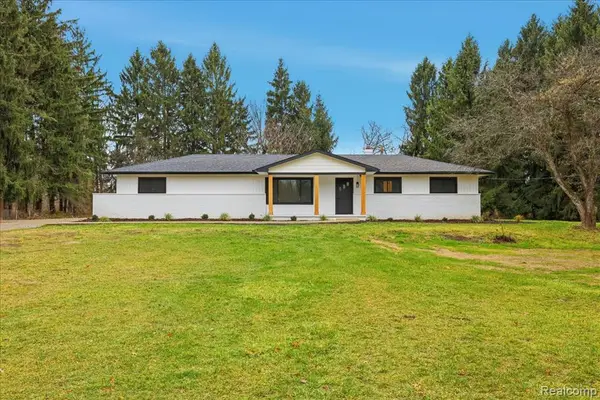 $499,900Active3 beds 2 baths1,409 sq. ft.
3643 Noble, Oxford, MI 48370
MLS# 61015314Listed by: KW DOMAIN - New
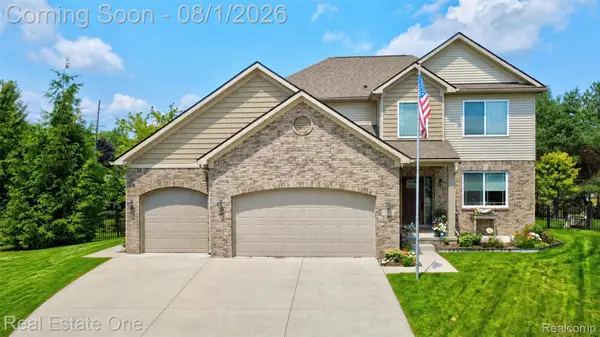 $525,000Active4 beds 4 baths3,169 sq. ft.
7 Scripter Court, Oxford, MI 48371
MLS# 20261057919Listed by: REAL ESTATE ONE-OXFORD - New
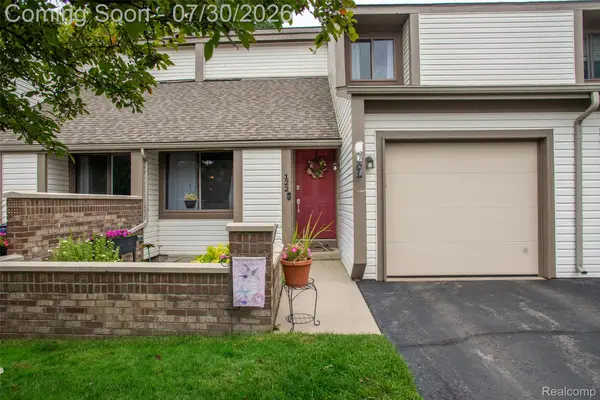 $225,000Active2 beds 2 baths1,686 sq. ft.
122 Conda Lane, Oxford, MI 48371
MLS# 20261056767Listed by: KW PROFESSIONALS - New
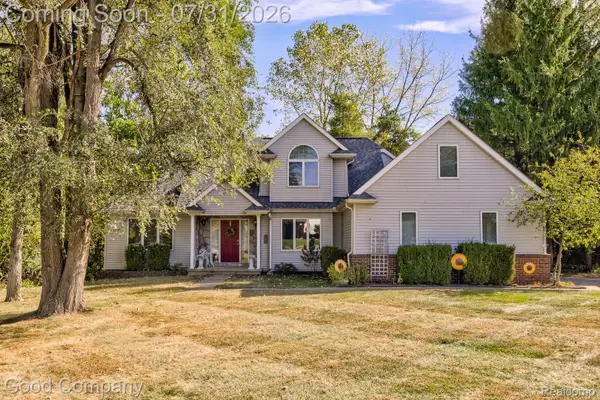 $550,000Active3 beds 4 baths2,678 sq. ft.
575 Lakes Edge Drive, Oxford, MI 48371
MLS# 20261057584Listed by: GOOD COMPANY - New
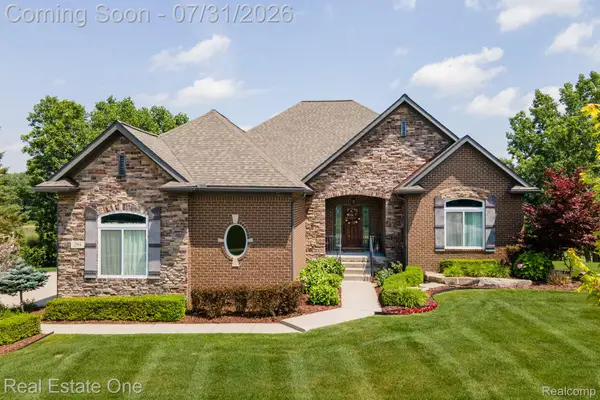 $749,500Active4 beds 4 baths4,478 sq. ft.
294 Golfside Drive, Oxford, MI 48371
MLS# 20261057892Listed by: REAL ESTATE ONE-TROY - New
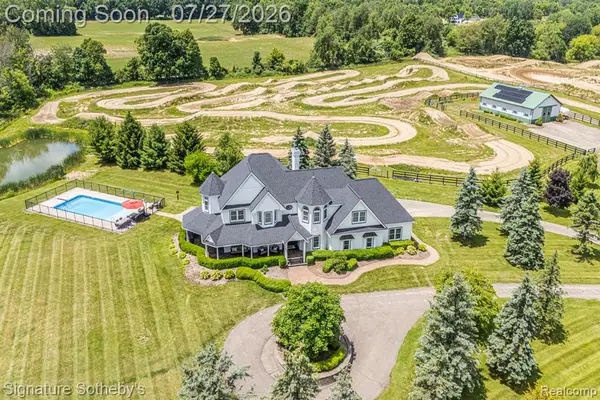 $1,499,900Active4 beds 4 baths3,400 sq. ft.
3132 Papadelis, Oxford, MI 48371
MLS# 61014884Listed by: SIGNATURE SOTHEBY'S INTERNATIONAL REALTY NVL - New
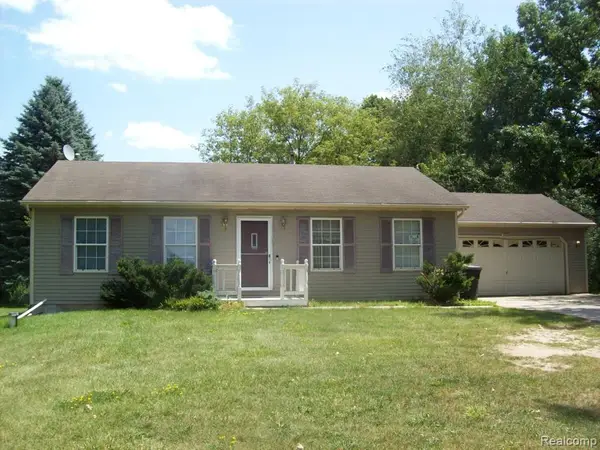 $250,000Active3 beds 1 baths1,136 sq. ft.
3030 Thomas, Oxford, MI 48371
MLS# 61014858Listed by: D A D AGENCY


Protect your home and budget from life's surprises with an Assurant Home Warranty, backed by a partner that supports you through every step of homeownership. Explore Plans.
©2026 Century 21 Real Estate LLC. All rights reserved. CENTURY 21®, the CENTURY 21 Logo and C21® are service marks owned by Century 21 Real Estate LLC. Century 21 Real Estate LLC fully supports the principles of the Fair Housing Act and the Equal Opportunity Act. Each office is independently owned and operated. Listing information is deemed reliable but not guaranteed accurate.