
3432 Stanton, Oxford, MI 48371
Local realty services provided by:CENTURY 21 Signature Realty
3432 Stanton,Oxford, MI 48371
- 3 Beds
- 2 Baths
- - sq. ft.
- Single family
- Sold
Listed by: everest haxhi
Office: maxwell crown
MLS#:60997080
Source:MI_REALSOURCE
Sorry, we are unable to map this address
Price summary
- Price:
About this home
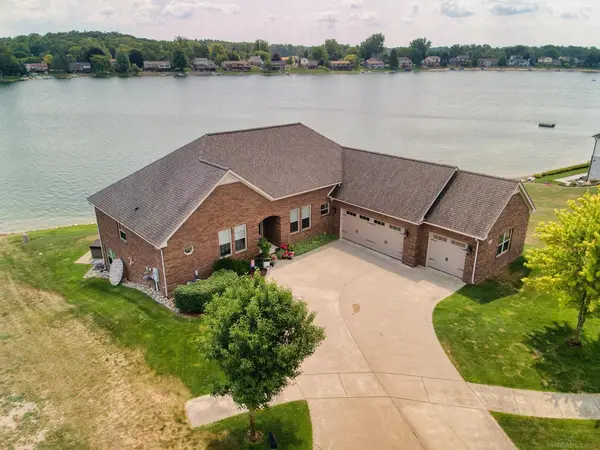
Great opportunity to own a spacious home on over 12+ acres in Oxford Township! Secluded lot offers an abundance of privacy. The ranch style layout with 3 bedrooms and 2 full baths is recently remodeled. Large open kitchen, dining and living area. Living room complete with natural stone fireplace, perfect for those cozy nights. 2.5 car attached garage complete with built in handicap accessible ramp. Large walk-out basement, unfinished, no direct access from home (entry is from the interior of the garage). Plenty of options to make this place your own and a highly desirable area of land! BATVAI.
Contact an agent
Home facts
- Year built:1997
- Listing ID #:60997080
- Added:63 day(s) ago
- Updated:August 01, 2026 at 07:15 AM
Rooms and interior
- Bedrooms:3
- Total bathrooms:2
- Full bathrooms:2
- Rooms Total:9
- Dining Description:On Entry Level
- Kitchen Description:Dishwasher, Microwave, On Entry Level, Range/Oven, Refrigerator
- Bedroom Description:Bedroom 1 on Entry Level, Bedroom 2 on Entry Level, Bedroom 3 on Entry Level
- Basement Description:Unfinished
Heating and cooling
- Heating:Forced Air, Natural Gas
Structure and exterior
- Year built:1997
- Architectural Style:Ranch
- Construction Materials:Aluminum, Vinyl Siding
- Exterior Features:Deck
- Foundation Description:Basement
- Levels:1 Story
Utilities
- Water:Private Well
- Sewer:Septic
Finances and disclosures
- Price:
- Tax amount:$10,529
Features and amenities
- Appliances:Dishwasher, Dryer, Microwave, Range/Oven, Refrigerator
- Laundry features:Dryer, On Entry Level
Parking
- Parking description:Attached Garage
- Garage spaces:3
 Provided through IDX via MiRealSource. Courtesy of MiRealSource Shareholder. Copyright MiRealSource. The information published and disseminated by MiRealSource is communicated verbatim, without change by MiRealSource, as filed with MiRealSource by its members. The accuracy of all information, regardless of source, is not guaranteed or warranted. All information should be independently verified. Copyright 2026 MiRealSource. All rights reserved. The information provided hereby constitutes proprietary information of MiRealSource, Inc. and its shareholders, affiliates and licensees and may not be reproduced or transmitted in any form or by any means, electronic or mechanical, including photocopy, recording, scanning or any information storage and retrieval system, without written permission from MiRealSource, Inc. MI_REALSOURCE Member Broker: Andrew Hauck
New listings near 3432 Stanton
- New
 $325,000Active3.84 Acres
1451 Barrwood, Oxford, MI 48371
MLS# 61016728Listed by: @PROPERTIES CHRISTIE'S INT'L R.E. BIRMINGHAM - New
 $849,900Active3 beds 3 baths2,505 sq. ft.
2280 Heidi, Oxford, MI 48370
MLS# 61016774Listed by: KAISER REALTY GROUP LLC - Open Sat, 10am to 12pmNew
 $650,000Active4 beds 4 baths1,996 sq. ft.
1650 Cobblestone, Oxford, MI 48371
MLS# 61016635Listed by: EXP REALTY MAIN - New
 $425,000Active2 beds 3 baths1,634 sq. ft.
1100 Paradise, Oxford, MI 48371
MLS# 61016542Listed by: WILHELM & ASSOCIATES - New
 $330,000Active3 beds 2 baths1,995 sq. ft.
120 Edith Street, Oxford, MI 48371
MLS# 20261059450Listed by: OAK AND STONE REAL ESTATE - Open Sat, 1 to 3pmNew
 $385,000Active3 beds 3 baths2,794 sq. ft.
246 Nicklas Court, Oxford, MI 48371
MLS# 20261058834Listed by: KELLER WILLIAMS PAINT CREEK - New
 $274,900Active3 beds 1 baths1,089 sq. ft.
595 1st, Oxford, MI 48371
MLS# 50216693Listed by: KELLER WILLIAMS FIRST - New
 $121,000Active0.21 Acres
970 Woodside, Oxford, MI 48371
MLS# 61016144Listed by: RE/MAX ECLIPSE - Open Sat, 11am to 1pmNew
 $835,000Active4 beds 4 baths4,836 sq. ft.
750 Bay Pointe DR, Oxford, MI 48371
MLS# 58050216477Listed by: EPIQUE INC. - New
 $389,900Active-- beds 3 baths600 sq. ft.
61-67 East Street, Oxford, MI 48371
MLS# 20261049598Listed by: HOWARD HANNA BIRMINGHAM


Protect your home and budget from life's surprises with an Assurant Home Warranty, backed by a partner that supports you through every step of homeownership. Explore Plans.
©2026 Century 21 Real Estate LLC. All rights reserved. CENTURY 21®, the CENTURY 21 Logo and C21® are service marks owned by Century 21 Real Estate LLC. Century 21 Real Estate LLC fully supports the principles of the Fair Housing Act and the Equal Opportunity Act. Each office is independently owned and operated. Listing information is deemed reliable but not guaranteed accurate.