
3643 Noble Road, Oxford, MI 48370
Local realty services provided by:CENTURY 21 Metro Brokers
3643 Noble Road,Oxford, MI 48370
$510,000
- 3 Beds
- 2 Baths
- 2,524 sq. ft.
- Single family
- Active
Listed by: julie pawlak
Office: kw domain
MLS#:20261038612
Source:MI_REALCOMP
Price summary
- Price:$510,000
- Price per sq. ft.:$202.06
About this home
OPEN SUNDAY 5/31 From 11am - 1pm -- MOVE IN READY & Fully Remodeled! Ranch style home on 2 acres with no association, located on Noble Rd, an area known for large estate properties and equestrian homes in the Oxford School District. This home offers over 1,400 square feet of updated living space with a complete exterior renovation including new roof, windows, doors, porch, and walkways—all finished with a modern design. Interior features an open floor plan with light flooring and fresh paint throughout. The brand-new kitchen includes white cabinetry, quartz countertops, stainless steel appliances, and a spacious dining area. The family room offers a fireplace, abundant natural light, and direct access to a new deck overlooking the backyard. All bedrooms include ceiling fans, recessed lighting, and multiple windows. The oversized, EXTRA DEEP 2.5 car attached garage features new doors and opener. Major updates include new furnace, central air, and hot water tank. The full finished basement adds additional living space with vinyl flooring and full lighting. Exterior amenities include a large pole barn, covered RV/boat storage, and a shed for tools and equipment. Turnkey property with acreage, updated systems, and a prime location. (Propane contract to transfer. Professionally staged.) Shows REALLY NICE!...
Contact an agent
Home facts
- Year built:1970
- Listing ID #:20261038612
- Added:47 day(s) ago
- Updated:July 13, 2026 at 10:08 AM
Rooms and interior
- Bedrooms:3
- Total bathrooms:2
- Full bathrooms:1
- Half bathrooms:1
- Rooms Total:7
- Basement Description:Finished
- Living area:2,524 sq. ft.
Heating and cooling
- Cooling:Ceiling Fans, Central Air
- Heating:Forced Air, Propane
Structure and exterior
- Roof:Asphalt
- Year built:1970
- Building area:2,524 sq. ft.
- Lot area:2.05 Acres
- Lot Features:Irregular Lot, Level, Wooded
- Architectural Style:Ranch
- Construction Materials:Brick, Vinyl Siding
- Exterior Features:Awnings, Chimney Caps, Covered, Deck, Lighting, Patio, Porch
- Foundation Description:Basement, Poured
- Levels:One
Utilities
- Water:Well
- Sewer:Septic Tank
Finances and disclosures
- Price:$510,000
- Price per sq. ft.:$202.06
- Tax amount:$6,785
Features and amenities
- Appliances:Dishwasher, Free Standing Electric Range, Free Standing Refrigerator, Stainless Steel Appliances
- Amenities:Entrance Foyer, Programmable Thermostat
Parking
- Parking description:Attached, Direct Access, Driveway, Electricity In Garage, Garage Door Opener, Garage Faces Side, Oversized, Side Entrance, Two and Half Car Garage
- Garage spaces:2.5

New listings near 3643 Noble Road
- Open Sun, 9am to 12pmNew
 $399,900Active2 beds 3 baths1,138 sq. ft.
3486 W Drahner, Oxford, MI 48371
MLS# 61010788Listed by: GEARHEAD HOMES REALTY INC - New
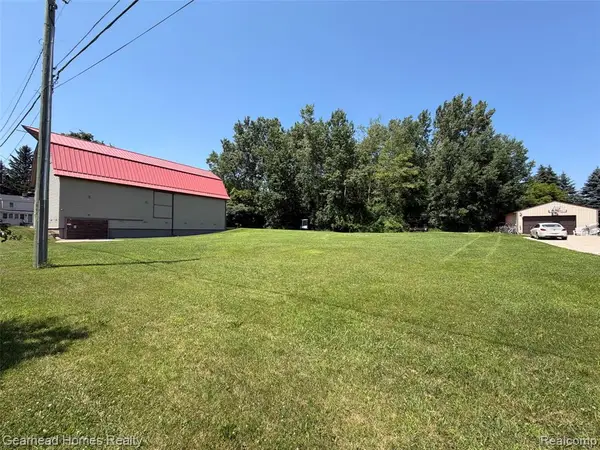 $75,000Active0.52 Acres
0000 W Drahner, Oxford, MI 48371
MLS# 61010835Listed by: GEARHEAD HOMES REALTY INC - New
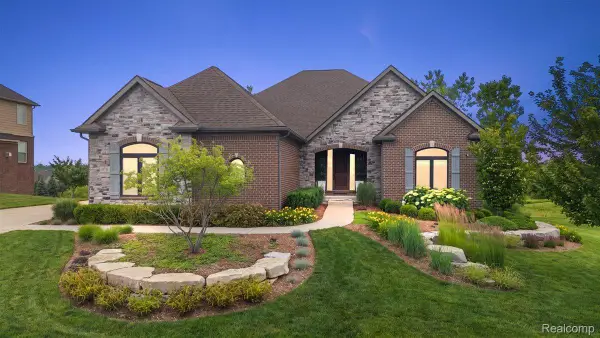 $699,000Active4 beds 4 baths4,563 sq. ft.
478 Overlook Drive, Oxford, MI 48371
MLS# 20261053606Listed by: KW DOMAIN - New
 $299,900Active4 beds 2 baths1,935 sq. ft.
986 Gill Street, Oxford, MI 48371
MLS# 20261053418Listed by: RE/MAX ECLIPSE - New
 $365,000Active3 beds 2 baths1,840 sq. ft.
48 W Burdick ST, Oxford, MI 48371
MLS# 58050214581Listed by: RE/MAX FIRST - New
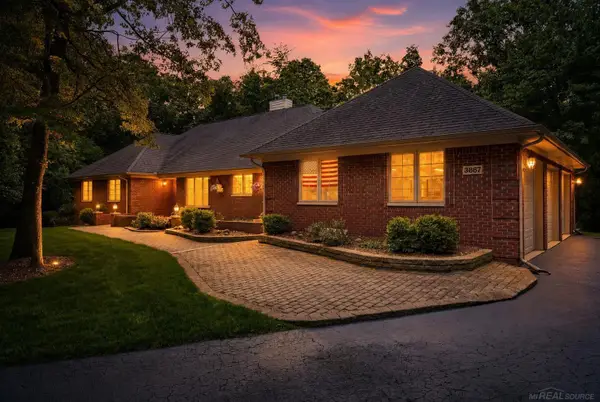 $750,000Active4 beds 4 baths4,177 sq. ft.
3867 Nutcracker CT, Oxford, MI 48370
MLS# 58050214538Listed by: EPIQUE INC. - New
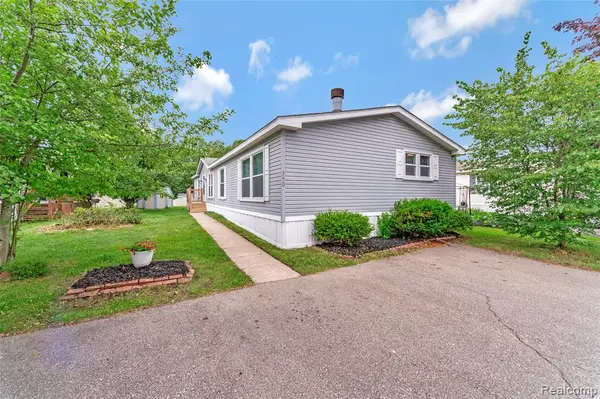 $54,800Active3 beds 3 baths
350 Trillum, Oxford, MI 48371
MLS# 61010145Listed by: BERKSHIRE HATHAWAY HOMESERVICES KEE REALTY OXFORD - New
 $775,000Active4 beds 4 baths2,692 sq. ft.
2411 Farmbrook, Oxford, MI 48370
MLS# 61010035Listed by: TOP AGENT REALTY - New
 $689,999Active5 beds 3 baths3,024 sq. ft.
386 Overlook Drive, Oxford, MI 48371
MLS# 20261052320Listed by: BERKSHIRE HATHAWAY HOMESERVICES KEE REALTY OXFORD - New
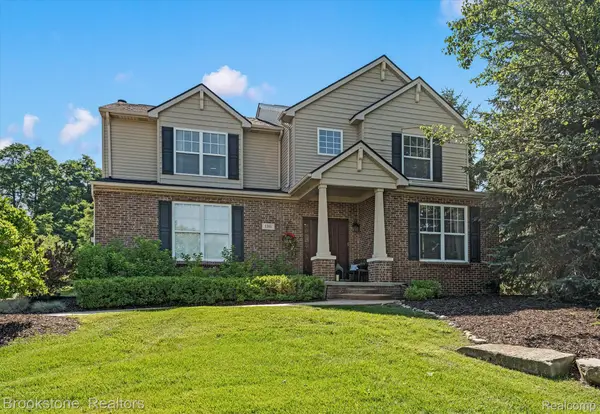 $599,000Active4 beds 4 baths3,546 sq. ft.
1161 Glass Lake Circle, Oxford, MI 48371
MLS# 20261052370Listed by: BROOKSTONE, REALTORS LLC


Protect your home and budget from life's surprises with an Assurant Home Warranty, backed by a partner that supports you through every step of homeownership. Explore Plans.
©2026 Century 21 Real Estate LLC. All rights reserved. CENTURY 21®, the CENTURY 21 Logo and C21® are service marks owned by Century 21 Real Estate LLC. Century 21 Real Estate LLC fully supports the principles of the Fair Housing Act and the Equal Opportunity Act. Each office is independently owned and operated. Listing information is deemed reliable but not guaranteed accurate.