
508 Forest Hill Dr Drive, Oxford, MI 48371
Local realty services provided by:CENTURY 21 Metro Brokers
508 Forest Hill Dr Drive,Oxford, MI 48371
$485,000
- 4 Beds
- 4 Baths
- 2,857 sq. ft.
- Single family
- Active
Listed by: cynthia stanek
Office: keller williams paint creek
MLS#:20261056521
Source:MI_REALCOMP
Price summary
- Price:$485,000
- Price per sq. ft.:$169.76
- Monthly HOA dues:$54.17
About this home
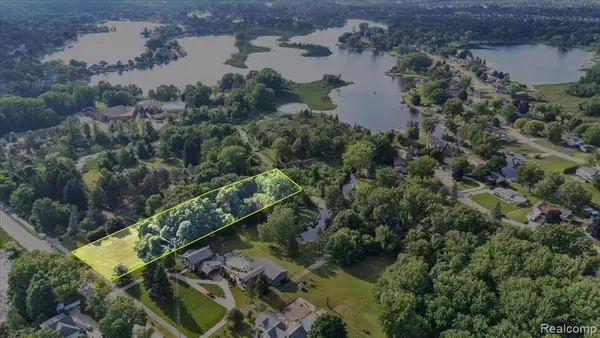
Beautifully maintained home nestled on a premium wooded corner lot in desirable Oxford. This spacious open concept home features generously sized bedrooms, 3 full baths, and a half bath, along with a welcoming foyer, convenient first-floor laundry, and an abundance of natural light throughout. The first-floor primary suite offers an en-suite bath, creating a peaceful retreat. Also on the main floor is a versatile den, perfect for a home office, playroom, or flex space to fit your lifestyle. The thoughtfully designed floor plan offers generous living spaces with a seamless flow, making it ideal for both everyday living and entertaining. The spacious kitchen features a door wall leading to the oversized Trex deck, creating the perfect indoor-outdoor living space for hosting guests or simply enjoying the peaceful private wooded setting. Built for lasting beauty and minimal maintenance, the Trex decking never needs staining or painting, allowing more time to enjoy the outdoors. The beautifully finished walkout basement offers exceptional additional living space for entertaining, relaxing, or multi-generational living and is already prepped for a future kitchen, making it ideal for an in-law suite or extended living space. Additional highlights include newer carpeting (approximately 3 years old), stylish new light fixtures throughout, a whole-yard irrigation system, a recently serviced and cleaned air conditioning system, a whole-house generator, a Kinetico water softener, a reverse osmosis water filtration system, and an oversized 3-car garage with impressive 12.5-foot ceilings providing exceptional storage and workspace. Well maintained and move-in ready, this exceptional home offers the perfect blend of timeless style, comfort, and functionality in a beautiful natural setting. Combining generous living space, privacy, and quality craftsmanship inside and out, this is a rare opportunity you won’t want to miss. Schedule a showing!...
Contact an agent
Home facts
- Year built:2013
- Listing ID #:20261056521
- Added:1 day(s) ago
- Updated:July 23, 2026 at 11:36 PM
Rooms and interior
- Bedrooms:4
- Total bathrooms:4
- Full bathrooms:3
- Half bathrooms:1
- Rooms Total:8
- Basement Description:Finished
- Living area:2,857 sq. ft.
Heating and cooling
- Cooling:Ceiling Fans, Central Air
- Heating:ENERGY STAR Qualified Furnace Equipment, Forced Air, Natural Gas
Structure and exterior
- Roof:Asphalt
- Year built:2013
- Building area:2,857 sq. ft.
- Lot area:0.74 Acres
- Architectural Style:Traditional
- Construction Materials:Brick, Vinyl Siding
- Exterior Features:Deck, Lighting, Patio, Porch
- Foundation Description:Basement, Poured
- Levels:Two
Utilities
- Water:Well
- Sewer:Septic Tank
Finances and disclosures
- Price:$485,000
- Price per sq. ft.:$169.76
- Tax amount:$6,878
Features and amenities
- Appliances:Dishwasher, Disposal, Dryer, ENERGY STAR Qualified Refrigerator, Free Standing Gas Oven, Microwave, Washer
Parking
- Parking description:Attached, Garage Door Opener, Garage Faces Front, Three Car Garage
- Garage spaces:3

New listings near 508 Forest Hill Dr Drive
- New
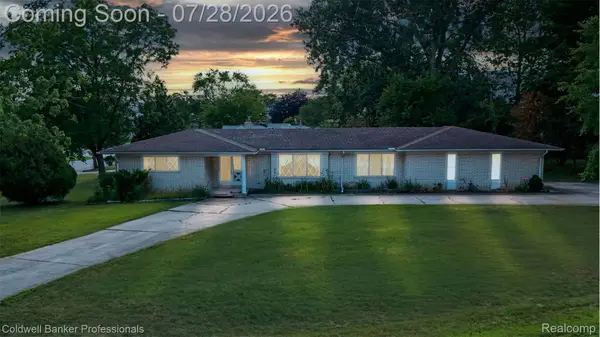 $450,000Active3 beds 3 baths2,043 sq. ft.
430 Spezia Drive, Oxford, MI 48371
MLS# 20261056341Listed by: COLDWELL BANKER PROFESSIONALS-BIRM - Open Sat, 12 to 2pmNew
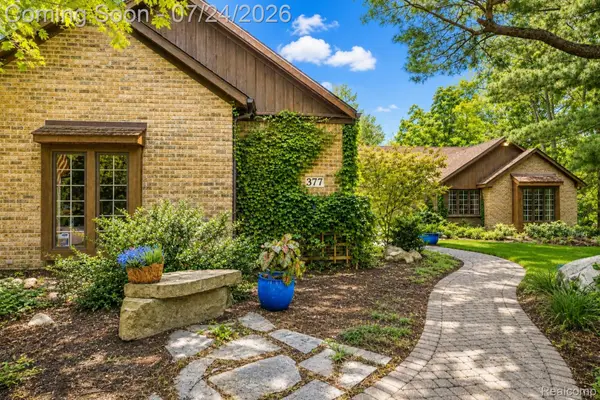 $825,000Active5 beds 4 baths5,196 sq. ft.
377 Ridgemont Road, Oxford, MI 48370
MLS# 20261057351Listed by: THE BRAND REAL ESTATE - Open Sat, 12 to 3pmNew
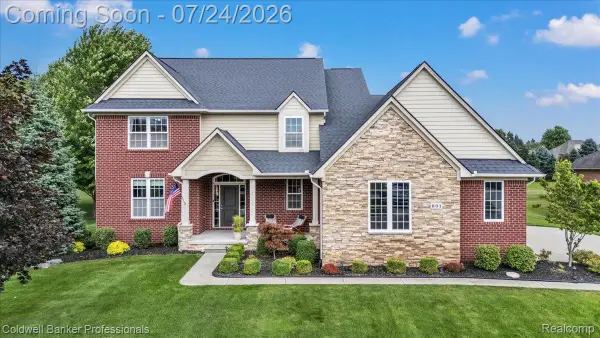 $649,900Active4 beds 3 baths3,100 sq. ft.
801 Watersmeet Drive, Oxford, MI 48371
MLS# 20261056082Listed by: COLDWELL BANKER PROFESSIONALS - Open Sat, 11am to 1pmNew
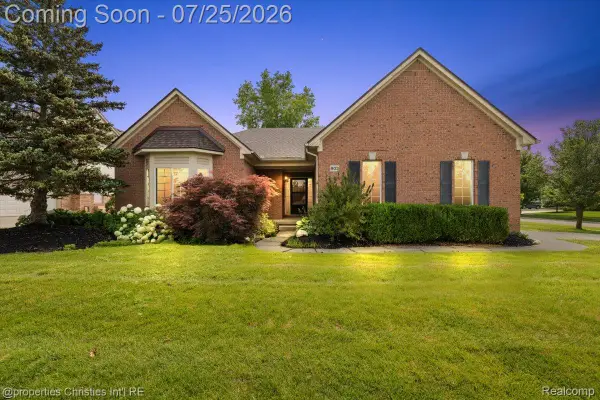 $500,000Active3 beds 4 baths3,051 sq. ft.
903 Westlake Avenue, Oxford, MI 48371
MLS# 20261056586Listed by: @PROPERTIES CHRISTIE'S INT'L R.E. BIRMINGHAM - New
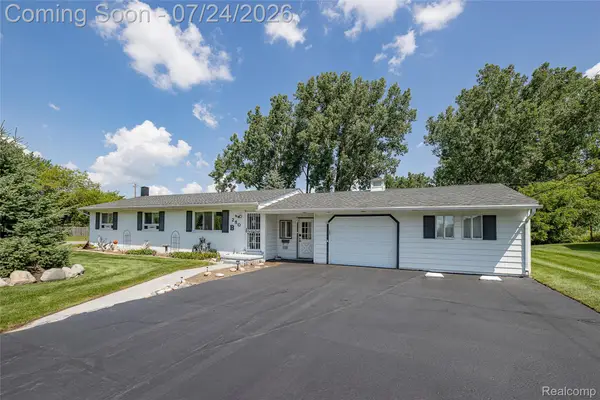 $275,000Active4 beds 2 baths1,218 sq. ft.
280 Kintyre Drive, Oxford, MI 48371
MLS# 20261056481Listed by: EXIT REALTY GROUP - New
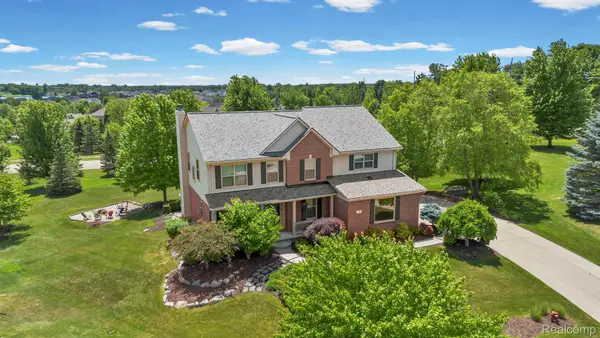 $575,000Active4 beds 3 baths4,400 sq. ft.
981 Coventry Court, Oxford, MI 48371
MLS# 20261056356Listed by: RE/MAX ECLIPSE - New
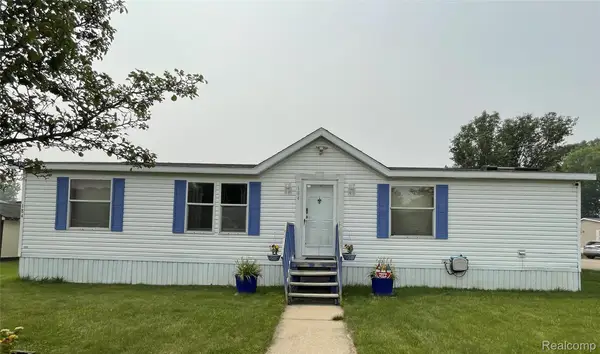 $44,900Active3 beds 2 baths184 sq. ft.
184 Chapman Branch, Oxford, MI 48371
MLS# 20261055712Listed by: ERA PRIME REAL ESTATE GROUP - New
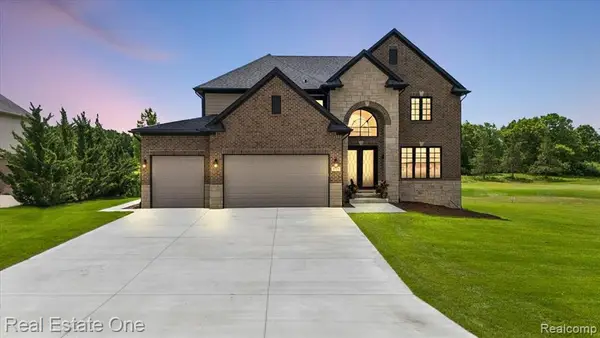 $799,900Active5 beds 4 baths3,172 sq. ft.
1721 Royal Birkdale, Oxford, MI 48371
MLS# 61012667Listed by: REAL ESTATE ONE-ROCHESTER - New
 $299,000Active2.21 Acres
00000 Drahner, Oxford, MI 48371
MLS# 61012386Listed by: RE/MAX ECLIPSE CLARKSTON


Protect your home and budget from life's surprises with an Assurant Home Warranty, backed by a partner that supports you through every step of homeownership. Explore Plans.
©2026 Century 21 Real Estate LLC. All rights reserved. CENTURY 21®, the CENTURY 21 Logo and C21® are service marks owned by Century 21 Real Estate LLC. Century 21 Real Estate LLC fully supports the principles of the Fair Housing Act and the Equal Opportunity Act. Each office is independently owned and operated. Listing information is deemed reliable but not guaranteed accurate.