
510 Boulder Lake Drive, Oxford, MI 48371
Local realty services provided by:CENTURY 21 Metro Brokers
Listed by: chad d martin
Office: real estate one-oxford
MLS#:20261038798
Source:MI_REALCOMP
Price summary
- Price:$459,900
- Price per sq. ft.:$200.74
- Monthly HOA dues:$54.17
About this home
Welcome to this lakefront home in the highly sought-after Waterstone Community, perfectly positioned on beautiful Boulder Lk with breathtaking views of both Boulder and Franklin Lakes. Step inside the grand two-story foyer, where natural light fills the home and creates an immediate sense of openness. Just off the entry, you’ll find a private study. The heart of the home is the stunning great room, featuring soaring vaulted ceilings and a wall of windows that frame the waterfront scenery and bring in tons of natural light.The open-concept kitchen and breakfast nook are ideal for everyday living and entertaining. Enjoy meals in the bright, window-lined dining space or step onto the expansive deck to take in the peaceful lake views. The kitchen offers abundant counter space, a large center island, ample cabinetry, and a walk-in pantry. A main-level laundry room and mudroom area add to the functional layout. The main floor also features a primary suite with tall ceilings, serene lake views, a large walk-in closet, and a spa-like en-suite bath with ceramic tile, jetted soaking tub, dual vanity, and oversized walk-in shower.Upstairs, you’ll find two additional spacious bedrooms, each offering beautiful views, along with a full bath for family or guests. The enormous walkout basement provides endless possibilities and is ready to be finished. Just outside the walkout, a large paver patio offers even more space to relax or entertain.The large lakefront lot extends down to the water’s edge, creating the perfect setting for swimming, kayaking, or enjoying the incredible views. Just minutes from Downtown Oxford, trails, beaches, parks, shopping, dining, and more. Don’t miss this opportunity to own a lakefront gem in one of Oxford’s most desirable communities and peaceful lakefront settings. Carpet was removed due to age, it was left out so new owners can pick what they want. Some pics are AI enhanced to gives you a sense of what the home could look like....
Contact an agent
Home facts
- Year built:2001
- Subdivision & Development:LAKE RIDGE AT WATERSTONE
- Listing ID #:20261038798
- Added:82 day(s) ago
- Updated:August 18, 2026 at 10:03 AM
Rooms and interior
- Bedrooms:3
- Total bathrooms:3
- Full bathrooms:2
- Half bathrooms:1
- Rooms Total:8
- Bathrooms Description:Jetted Tub
- Basement Description:Full, Unfinished, Walk-Out Access
- Living area:2,291 sq. ft.
Heating and cooling
- Cooling:Central Air
- Heating:Forced Air, Natural Gas
Structure and exterior
- Year built:2001
- Building area:2,291 sq. ft.
- Lot area:0.3 Acres
- Lot Features:Sprinklers
- Architectural Style:Colonial, Contemporary
- Construction Materials:Brick, Vinyl Siding
- Exterior Features:Covered, Deck, Lighting, Patio, Porch
- Foundation Description:Basement, Poured, Sump Pump
- Levels:Two
Utilities
- Water:Public
- Sewer:Public Sewer
Finances and disclosures
- Price:$459,900
- Price per sq. ft.:$200.74
- Tax amount:$5,344
Features and amenities
- Laundry features:Gas Dryer Hookup, Laundry Room, Washer Hookup
- Amenities:High Speed Internet, Programmable Thermostat
Parking
- Parking description:Attached, Direct Access, Driveway, Garage Door Opener, Two and Half Car Garage
- Garage spaces:2.5

New listings near 510 Boulder Lake Drive
- New
 $725,000Active4 beds 4 baths3,660 sq. ft.
5500 Seymour Lake, Oxford, MI 48371
MLS# 61022119Listed by: KELLER WILLIAMS PAINT CREEK - New
 $445,000Active3 beds 3 baths2,291 sq. ft.
510 Boulder Lake, Oxford, MI 48371
MLS# 61022168Listed by: REAL ESTATE ONE-OXFORD - Open Sat, 11am to 2pmNew
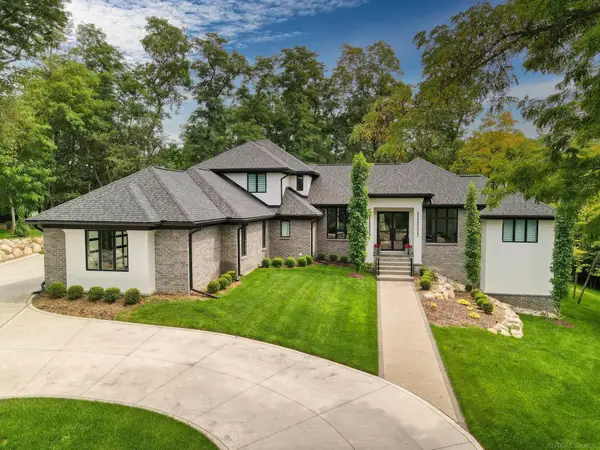 $1,275,000Active3 beds 3 baths3,178 sq. ft.
521 Iroquois CT, Oxford, MI 48371
MLS# 58050218892Listed by: EPIQUE INC. - New
 $425,000Active3 beds 3 baths2,043 sq. ft.
430 Spezia Drive, Oxford, MI 48371
MLS# 20261065324Listed by: COLDWELL BANKER PROFESSIONALS-BIRM - New
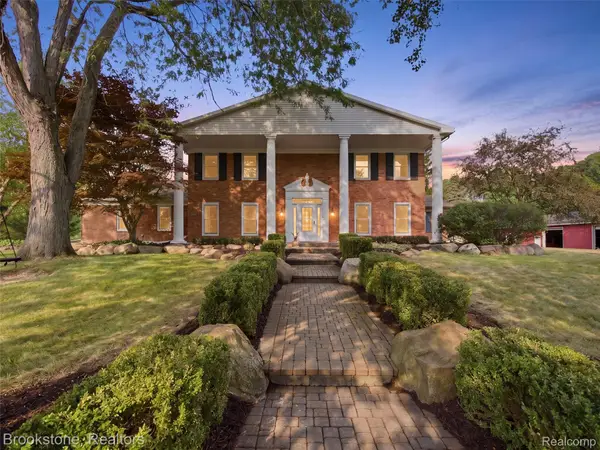 $1,299,000Active5 beds 7 baths7,057 sq. ft.
2700 Hosner Road, Oxford, MI 48370
MLS# 20261064798Listed by: BROOKSTONE, REALTORS LLC 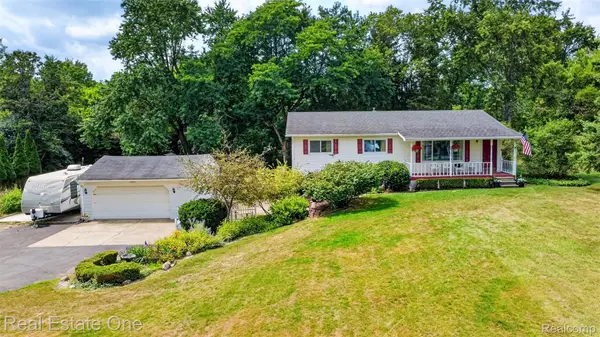 $324,000Pending3 beds 2 baths2,100 sq. ft.
454 S Baldwin Road, Oxford, MI 48371
MLS# 20261062259Listed by: REAL ESTATE ONE-OXFORD- New
 $425,000Active5 beds 4 baths3,139 sq. ft.
620 Market Street, Oxford, MI 48371
MLS# 20261063740Listed by: REAL ESTATE ONE-OXFORD - New
 $365,000Active3 beds 2 baths3,100 sq. ft.
25 E Oakwood Road, Oxford, MI 48371
MLS# 20261064716Listed by: RE/MAX ECLIPSE - New
 $589,900Active3 beds 3 baths2,001 sq. ft.
1761 Twin Lakes Boulevard E, Oxford, MI 48371
MLS# 20261064161Listed by: THE PRIORITY GROUP - New
 $529,500Active3 beds 3 baths2,859 sq. ft.
1817 S Baldwin Road, Oxford, MI 48371
MLS# 20261062730Listed by: M & W REALTY LLC


Protect your home and budget from life's surprises with an Assurant Home Warranty, backed by a partner that supports you through every step of homeownership. Explore Plans.
©2026 Century 21 Real Estate LLC. All rights reserved. CENTURY 21®, the CENTURY 21 Logo and C21® are service marks owned by Century 21 Real Estate LLC. Century 21 Real Estate LLC fully supports the principles of the Fair Housing Act and the Equal Opportunity Act. Each office is independently owned and operated. Listing information is deemed reliable but not guaranteed accurate.