
901 Glaspie Road, Oxford, MI 48371
Local realty services provided by:CENTURY 21 Dynamic Realty
901 Glaspie Road,Oxford, MI 48371
$300,000
- 4 Beds
- 2 Baths
- 1,546 sq. ft.
- Single family
- Active
Listed by: haley sims
Office: re/max eclipse
MLS#:20261074646
Source:MI_REALCOMP
Price summary
- Price:$300,000
- Price per sq. ft.:$194.05
About this home
Looking for the space, the yard AND the pole barn? You just found all three. Located within Oxford Schools, this 4-bedroom, 1.5-bath ranch sits on nearly half an acre and offers the perfect combination of indoor space, outdoor space, and valuable improvements. Inside, you’ll find a refreshed kitchen with newer appliances and a functional ranch layout, plus a basement offering additional storage and plenty of possibilities. A newer roof adds even more peace of mind. Outside, the spacious backyard is fully fenced with plenty of room to entertain, play, garden, or let the dogs run. And don’t miss the 22x26 pole barn—perfect for a workshop, extra storage, recreational toys, or all those projects you need space for. With this much to offer, this is one you’ll want to see in person!
Contact an agent
Home facts
- Year built:1949
- Subdivision & Development:BERNS & OLIVES OXFORD ACRES - OXFORD TOWNSHIP
- Listing ID #:20261074646
- Added:1 day(s) ago
- Updated:September 17, 2026 at 12:01 AM
Rooms and interior
- Bedrooms:4
- Total bathrooms:2
- Full bathrooms:1
- Half bathrooms:1
- Rooms Total:9
- Basement Description:Partially Finished
- Living area:1,546 sq. ft.
Heating and cooling
- Heating:Forced Air, Natural Gas
Structure and exterior
- Year built:1949
- Building area:1,546 sq. ft.
- Lot area:0.46 Acres
- Architectural Style:Ranch
- Construction Materials:Vinyl Siding
- Foundation Description:Basement, Block
- Levels:One
Utilities
- Water:Public
- Sewer:Public Sewer
Finances and disclosures
- Price:$300,000
- Price per sq. ft.:$194.05
- Tax amount:$3,776
Parking
- Parking description:Detached, One Car Garage
- Garage spaces:1

New listings near 901 Glaspie Road
- New
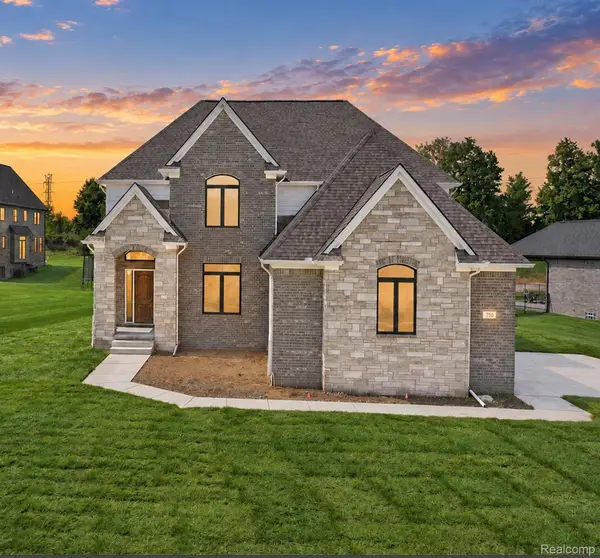 $735,000Active4 beds 4 baths3,111 sq. ft.
710 Marlayna Drive, Oxford, MI 48371
MLS# 20261037651Listed by: OAKLAND CORNERS REALTY LLC - Open Sat, 12 to 2pmNew
 $560,000Active4 beds 3 baths2,688 sq. ft.
32 Park Street, Oxford, MI 48371
MLS# 20261074027Listed by: KELLER WILLIAMS PREMIER - New
 $220,000Active2 beds 1 baths800 sq. ft.
220 Lincoln Avenue, Oxford, MI 48371
MLS# 20261074671Listed by: ANTHONY DJON LUXURY REAL ESTATE - New
 $699,900Active4 beds 4 baths4,370 sq. ft.
1537 Glass Lake Circle, Oxford, MI 48371
MLS# 20261074062Listed by: REAL ESTATE ONE-OXFORD - New
 $1,150,000Active4 beds 5 baths6,018 sq. ft.
1200 Shephards LN, Oxford, MI 48371
MLS# 58050221629Listed by: EPIQUE INC. - New
 $450,000Active5 beds 4 baths2,793 sq. ft.
45 Park Street, Oxford, MI 48371
MLS# 20261073414Listed by: EXP REALTY ROCHESTER - New
 $429,900Active3 beds 3 baths2,291 sq. ft.
510 Boulder Lake Drive, Oxford, MI 48371
MLS# 20261073297Listed by: REAL ESTATE ONE-OXFORD - New
 $599,900Active3 beds 3 baths3,669 sq. ft.
1205 W Oakwood Road, Oxford, MI 48371
MLS# 20261072623Listed by: KW REALTY LIVINGSTON - New
 $349,999Active3 beds 2 baths1,531 sq. ft.
411 Tanview Drive, Oxford, MI 48371
MLS# 20261072477Listed by: MAX BROOCK REALTORS OXFORD


Protect your home and budget from life's surprises with an Assurant Home Warranty, backed by a partner that supports you through every step of homeownership. Explore Plans.
©2026 Century 21 Real Estate LLC. All rights reserved. CENTURY 21®, the CENTURY 21 Logo and C21® are service marks owned by Century 21 Real Estate LLC. Century 21 Real Estate LLC fully supports the principles of the Fair Housing Act and the Equal Opportunity Act. Each office is independently owned and operated. Listing information is deemed reliable but not guaranteed accurate.