15254 Iroquois, Painesdale, MI 49955
Local realty services provided by:CENTURY 21 Northland
15254 Iroquois,Painesdale, MI 49955
- 3 Beds
- 2 Baths
- - sq. ft.
- Single family
- Sold
Listed by: ginger stroube
Office: re/max douglass r.e.-h
MLS#:50212851
Source:MI_REALSOURCE
Sorry, we are unable to map this address
Price summary
- Price:
About this home
Conveniently located in Painesdale just 7 miles from Houghton and Michigan Tech, this 3-bedroom, 2-bath home offers a combination of comfortable living space and exceptional garage and workshop potential. A welcoming covered front porch leads into the home, where you'll find a spacious layout with a bright living area, functional kitchen, and full bath. Two of the bedrooms do not have individual closets, however hallway closet storage serves those rooms well. Additional storage is available through the pull-down attic access, while the basement provides a partly finished recreation area complete with a built-in bar and an additional toilet. One of the property's standout features is the unique covered patio/carport located behind the home. Designed with large doors that open along one side, this versatile space can be enjoyed for outdoor entertaining, projects, or sheltered storage. Beyond the carport/patio is an impressive 44' x 30' detached garage, built on 4' centers, with room for up to four vehicles plus attic storage above. An additional heated section with its own separate overhead door offers excellent flexibility for a workshop, small business operation, hobby space, or year-round projects. Behind the garage, a greenhouse-style lean-to provides additional gardening opportunities. The large double lot extends all the way to Highland Street, offering plenty of outdoor space for recreation, gardening, or future possibilities. Complete with a fire pit area, this property delivers a rare combination of home, storage, workshop space, and outdoor enjoyment in a convenient location. A few of the nice features of the home included 2017 roof and furnace, Anderson windows throughout. NOTICE: Information is believed accurate but not guaranteed. Buyers must inspect & verify all property details. Buyers accept all risks of inaccuracies, including but not limited to, acreage, lot size/location, square footage, and utility availability/costs. Real estate taxes will be reassessed & may change significantly after sale; do not assume your tax bills will match the seller’s. Taxes are not zero. GIS, apps, and plat book pages/maps are not surveys. OFFERS: Please allow 72 hours for a response. Pre-approval letter or proof of funds to accompany all offers. Seller may set or change offer deadlines at any time with or without notice....
Contact an agent
Home facts
- Year built:1910
- Subdivision & Development:Assrs Of Painesdale
- Listing ID #:50212851
- Added:77 day(s) ago
- Updated:September 11, 2026 at 07:00 AM
Rooms and interior
- Bedrooms:3
- Total bathrooms:2
- Full bathrooms:2
- Rooms Total:6
- Dining Description:On Main Level
- Kitchen Description:Dishwasher, On Main Level, Range/Oven, Refrigerator
- Bedroom Description:Bedroom 1 on Second Level, Bedroom 2 on Second Level, Bedroom 3 on Second Level
- Basement Description:Full
Heating and cooling
- Cooling:Wall/Window A/C
- Heating:Forced Air, Natural Gas
Structure and exterior
- Year built:1910
- Architectural Style:Traditional
- Construction Materials:Vinyl Siding
- Exterior Features:Porch
- Foundation Description:Basement
- Levels:2 Story
Utilities
- Water:Public Water
- Sewer:Public Sanitary
Finances and disclosures
- Price:
- Tax amount:$2,734
Features and amenities
- Appliances:Dishwasher, Dryer, Range/Oven, Refrigerator, Washer
- Laundry features:Dryer, Washer
- Amenities:Cable/Internet Available
Parking
- Parking description:3 or More Spaces, Covered Parking, Detached Garage
- Garage spaces:3
 Provided through IDX via MiRealSource. Courtesy of MiRealSource Shareholder. Copyright MiRealSource. The information published and disseminated by MiRealSource is communicated verbatim, without change by MiRealSource, as filed with MiRealSource by its members. The accuracy of all information, regardless of source, is not guaranteed or warranted. All information should be independently verified. Copyright 2026 MiRealSource. All rights reserved. The information provided hereby constitutes proprietary information of MiRealSource, Inc. and its shareholders, affiliates and licensees and may not be reproduced or transmitted in any form or by any means, electronic or mechanical, including photocopy, recording, scanning or any information storage and retrieval system, without written permission from MiRealSource, Inc. MI_REALSOURCE Member Broker: Brad Platt
New listings near 15254 Iroquois
- New

 $300,000Active4 beds 3 baths1,860 sq. ft.
15576 Evergreen, Painesdale, MI 49955
MLS# 50220920Listed by: CENTURY 21 AFFILIATED  $209,900Pending3 beds 1 baths1,397 sq. ft.
15320 Forest, Painesdale, MI 49955
MLS# 50218965Listed by: NORTHERN MICHIGAN LAND BROKERS - H $129,900Pending5 beds 1 baths1,857 sq. ft.
15605 Baltic, Painesdale, MI 49955
MLS# 50218782Listed by: COLDWELL BANKER SCHMIDT REALTORS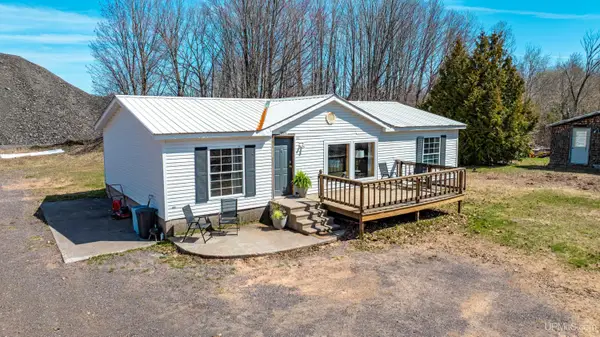 $119,000Pending3 beds 2 baths1,144 sq. ft.
15576 2nd, Painesdale, MI 49955
MLS# 50207832Listed by: CENTURY 21 AFFILIATED


Protect your home and budget from life's surprises with an Assurant Home Warranty, backed by a partner that supports you through every step of homeownership. Explore Plans.
©2026 Century 21 Real Estate LLC. All rights reserved. CENTURY 21®, the CENTURY 21 Logo and C21® are service marks owned by Century 21 Real Estate LLC. Century 21 Real Estate LLC fully supports the principles of the Fair Housing Act and the Equal Opportunity Act. Each office is independently owned and operated. Listing information is deemed reliable but not guaranteed accurate.