
205 Kirkpatrick, Palmer, MI 49871
Local realty services provided by:CENTURY 21 Realty North
205 Kirkpatrick,Palmer, MI 49871
$150,000
- 3 Beds
- 2 Baths
- 1,248 sq. ft.
- Single family
- Pending
Listed by: nick racine
Office: re/max 1st realty
MLS#:50222171
Source:MI_REALSOURCE
Price summary
- Price:$150,000
- Price per sq. ft.:$120.19
About this home
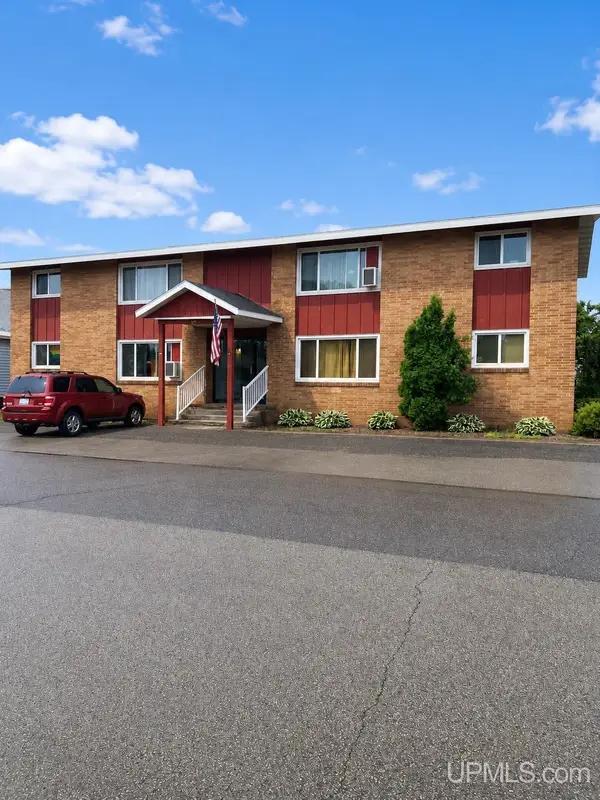
Welcome to this beautifully maintained Palmer home, where comfort meets modern living. Located just roughly 20 minutes from downtown Marquette and NMU. This charming residence features aluminum siding, ensuring durability and low maintenance. As you approach, you'll appreciate the inviting front deck, perfect for morning coffee or evening relaxation. Step inside to discover a spacious layout that boasts hardwood floors throughout, highlighted by built-ins in the bedrooms for added character and functionality. The main floor includes a convenient half bath, while upstairs you'll find additional hardwood flooring that enhances the home's warmth. With three bedrooms and one and a half baths, there's ample space for family or guests. The poured basement adds extra storage options, and the one-car garage provides secure parking and more storage potential. Outdoor enthusiasts will love the expansive backyard, complete with a garden area, fire pit for cozy evenings, and a sauna for ultimate relaxation. The property also includes a storage shed for all your gardening tools and equipment. Recent upgrades include a newer water heater, furnace, and modern appliances, along with newer roof, windows that improve energy efficiency and natural light. Enjoy high-speed connectivity with charter internet, making this home perfect for remote work or streaming your favorite shows. Don't miss the opportunity to make this well-maintained property your own. Schedule a tour today and experience all that this wonderful home has to offer....
Contact an agent
Home facts
- Year built:1890
- Subdivision & Development:None
- Listing ID #:50222171
- Added:27 day(s) ago
- Updated:October 15, 2026 at 09:45 AM
Rooms and interior
- Bedrooms:3
- Total bathrooms:2
- Full bathrooms:1
- Half bathrooms:1
- Flooring:Hardwood Floors
- Kitchen Description:On First Level, Range/Oven, Refrigerator
- Bedroom Description:Bedroom 1 on Second Level, Bedroom 2 on Second Level, Bedroom 3 on Second Level
- Basement Description:Full, Poured
- Living area:1,248 sq. ft.
Heating and cooling
- Heating:Forced Air, Natural Gas
Structure and exterior
- Year built:1890
- Building area:1,248 sq. ft.
- Lot area:0.17 Acres
- Architectural Style:Traditional
- Construction Materials:Aluminum
- Exterior Features:Garden Area, Patio
- Foundation Description:Basement, Poured
- Levels:2 Story
Utilities
- Water:Public Water
- Sewer:Public Sanitary
Finances and disclosures
- Price:$150,000
- Price per sq. ft.:$120.19
Features and amenities
- Appliances:Dryer, Range/Oven, Refrigerator, Washer
- Laundry features:Dryer, Washer
Parking
- Parking description:3 or More Spaces, Detached Garage
- Garage spaces:1
 Provided through IDX via MiRealSource. Courtesy of MiRealSource Shareholder. Copyright MiRealSource. The information published and disseminated by MiRealSource is communicated verbatim, without change by MiRealSource, as filed with MiRealSource by its members. The accuracy of all information, regardless of source, is not guaranteed or warranted. All information should be independently verified. Copyright 2026 MiRealSource. All rights reserved. The information provided hereby constitutes proprietary information of MiRealSource, Inc. and its shareholders, affiliates and licensees and may not be reproduced or transmitted in any form or by any means, electronic or mechanical, including photocopy, recording, scanning or any information storage and retrieval system, without written permission from MiRealSource, Inc.
New listings near 205 Kirkpatrick


Protect your home and budget from life's surprises with an Assurant Home Warranty, backed by a partner that supports you through every step of homeownership. Explore Plans.
©2026 Century 21 Real Estate LLC. All rights reserved. CENTURY 21®, the CENTURY 21 Logo and C21® are service marks owned by Century 21 Real Estate LLC. Century 21 Real Estate LLC fully supports the principles of the Fair Housing Act and the Equal Opportunity Act. Each office is independently owned and operated. Listing information is deemed reliable but not guaranteed accurate.