
4148 Sycamore ST, Palmyra, MI 49268
Local realty services provided by:CENTURY 21 Curran & Oberski
4148 Sycamore ST,Palmyra, MI 49268
$40,000
- 2 Beds
- 1 Baths
- 840 sq. ft.
- Single family
- Active
Listed by: kasey white
Office: foundation realty, llc.
MLS#:56050225351
Source:MI_REALCOMP
Price summary
- Price:$40,000
- Price per sq. ft.:$47.62
About this home
Welcome to 4148 Sycamore St, Palmyra! Looking for a home with potential and room to make it your own? This single-story property features a spacious living area, 2 bedrooms, and an attached garage. Bring your vision, roll up your sleeves, and turn this house into a home while building sweat equity along the way! With public sewer and a private well, this property is a great opportunity for buyers and anyone ready to create something special.
Contact an agent
Home facts
- Year built:1930
- Subdivision & Development:NONE
- Listing ID #:56050225351
- Added:3 day(s) ago
- Updated:October 24, 2026 at 10:03 AM
Rooms and interior
- Bedrooms:2
- Total bathrooms:1
- Full bathrooms:1
- Rooms Total:6
- Living area:840 sq. ft.
Heating and cooling
- Heating:Forced Air, Natural Gas
Structure and exterior
- Year built:1930
- Building area:840 sq. ft.
- Lot area:0.05 Acres
- Architectural Style:Ranch
- Construction Materials:Aluminum Siding, Vinyl Siding
- Foundation Description:Slab
- Levels:One
Utilities
- Water:Well
- Sewer:Public Sewer
Finances and disclosures
- Price:$40,000
- Price per sq. ft.:$47.62
- Tax amount:$774
Parking
- Parking description:Attached, Garage, One Car Garage
- Garage spaces:1

New listings near 4148 Sycamore ST
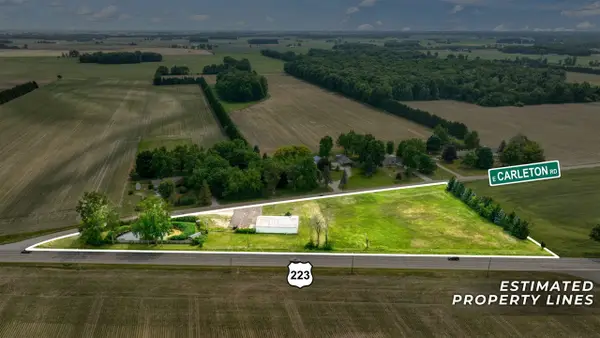 $234,900Active4.92 Acres
5550 E Carleton, Palmyra, MI 49268
MLS# 70556319Listed by: CORNERSTONE REAL ESTATE $234,900Active4.92 Acres
5550 E Carleton Road, Palmyra, MI 49268
MLS# 26046661Listed by: CORNERSTONE REAL ESTATE $785,000Pending4 beds 3 baths3,506 sq. ft.
1844 N Wellsville HWY, Britton, MI 49229
MLS# 57050220326Listed by: WELLES BOWEN GIO REALTY INC. - LAMBERTVILLE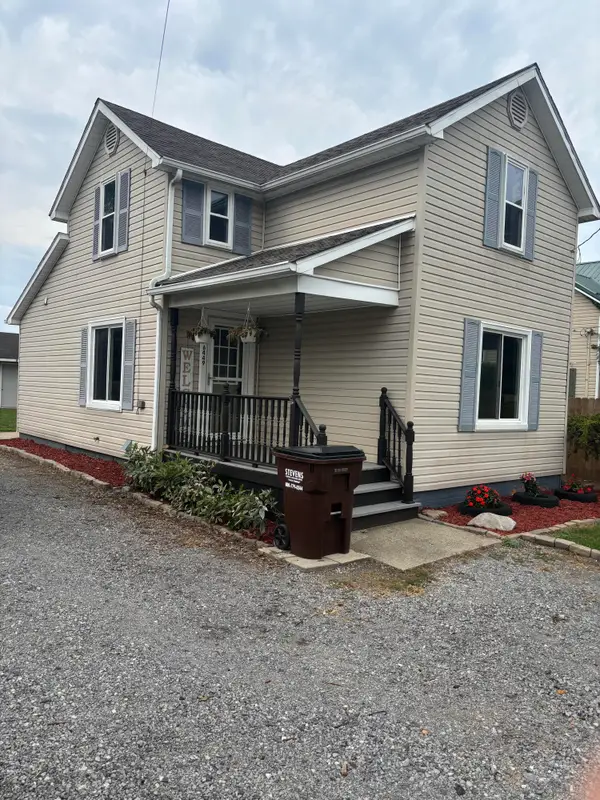 $179,900Active3 beds 1 baths1,037 sq. ft.
6449 Rouget Road, Palmyra, MI 49268
MLS# 81026040007Listed by: RE/MAX PLATINUM


Protect your home and budget from life's surprises with an Assurant Home Warranty, backed by a partner that supports you through every step of homeownership. Explore Plans.
©2026 Century 21 Real Estate LLC. All rights reserved. CENTURY 21®, the CENTURY 21 Logo and C21® are service marks owned by Century 21 Real Estate LLC. Century 21 Real Estate LLC fully supports the principles of the Fair Housing Act and the Equal Opportunity Act. Each office is independently owned and operated. Listing information is deemed reliable but not guaranteed accurate.