19976 M-60, Park, MI 49093
Local realty services provided by:CENTURY 21 Signature Realty
19976 M-60,Threerivers, MI 49093
$865,000
- 7 Beds
- 5 Baths
- 4,124 sq. ft.
- Single family
- Active
Listed by: dennis bamber, michelle owens
Office: cressy & everett real estate
MLS#:69026012965
Source:MI_REALCOMP
Price summary
- Price:$865,000
- Price per sq. ft.:$209.75
About this home
THREE EXCEPTIONAL WATERFRONT HOMES OFFERED TOGETHER boasting approximately 140 feet of pristine, sandy-bottom lake frontage. This rare, side-by-side package presents AN UNIQUE OPPORTUNITY FOR PERSONAL ENJOYMENT AND A SAVVY INVESTMENT. Each home is meticulously maintained and truly move-in ready, featuring spacious outdoor decks perfect for soaking in breathtaking sunset views. The beautifully kept lawns provide ideal space for recreation and relaxation. Inside, you'll find open-concept living areas, well-appointed kitchens with newer appliances, and attached garages with ample parking. Two of the three homes include central air for added comfort. Designed for year-round living, this versatile property is perfect as a multi-generational family retreat or a seasonal getaway. With a combined total of seven bedrooms and plenty of additional sleeping space it also offers outstanding income potential as a short-term rental or Airbnb investment.also offers outstanding income potential as a short-term rental or Airbnb investment. Ideally located next to the restaurant, formerly known as the Fisher Lake Inn, enjoy the convenience of nearby dining, which adds appeal for guests and owners alike. A truly elevated lakeside opportunity, offering with endless possibilities. ALSO INCLUDED IS THE LOT ACROSS M-60. FISHERS LAKE IS A 327 ACRE, SANDY BOTTOM ALL SPORTS LAKE & JUST 3 HOURS FROM CHICAGO....
Contact an agent
Home facts
- Year built:1960
- Listing ID #:69026012965
- Added:215 day(s) ago
- Updated:October 31, 2026 at 10:33 AM
Rooms and interior
- Bedrooms:7
- Total bathrooms:5
- Full bathrooms:4
- Half bathrooms:1
- Rooms Total:20
- Flooring:Carpet, Laminate, Linoleum, Wood
- Kitchen Description:Pantry
- Living area:4,124 sq. ft.
Heating and cooling
- Cooling:Ceiling Fans, Central Air
- Heating:Forced Air, Natural Gas
Structure and exterior
- Roof:Composition
- Year built:1960
- Building area:4,124 sq. ft.
- Lot area:0.65 Acres
- Lot Features:Landscaped Ground Cover, Level
- Architectural Style:Bungalow, Ranch
- Construction Materials:Vinyl Siding
- Exterior Features:Deck, Patio, Porch, Screened
- Foundation Description:Crawl Space, Slab
Utilities
- Water:Well
- Sewer:Septic Tank
Finances and disclosures
- Price:$865,000
- Price per sq. ft.:$209.75
- Tax amount:$9,181
Features and amenities
- Appliances:Dishwasher, Microwave, Oven, Range, Refrigerator
- Laundry features:In Bathroom, Laundry Room
- Amenities:Pantry, Window Treatments
Parking
- Parking description:Attached, Concrete, Garage Faces Rear, Paved, Unpaved
- Garage spaces:3

New listings near 19976 M-60
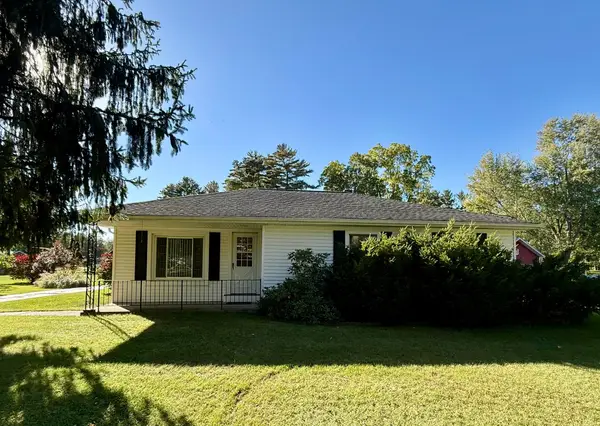
 $246,000Active3 beds 1 baths1,217 sq. ft.
55940 Wilbur Road, Three Rivers, MI 49093
MLS# 26056186Listed by: CENTURY 21 AFFILIATED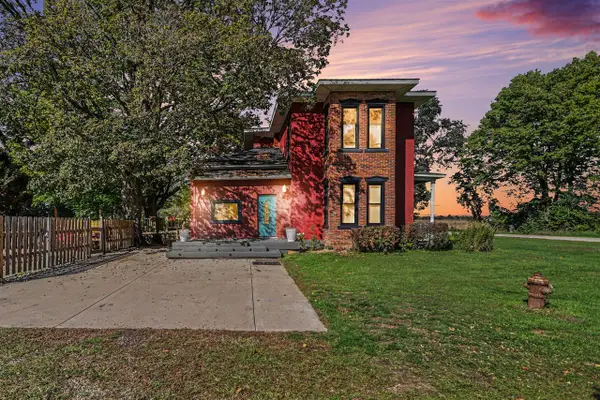 $379,900Active5 beds 2 baths2,021 sq. ft.
55686 Parkville, Mendon, MI 49072
MLS# 70562951Listed by: RE/MAX ELITE GROUP $34,900Pending1.01 Acres
Buckhorn, Three Rivers, MI 49093
MLS# 70549468Listed by: RE/MAX ELITE GROUP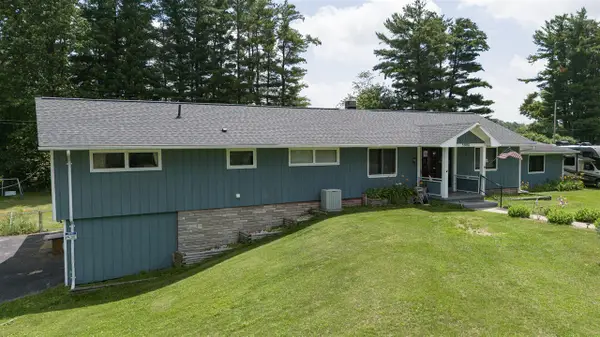 $419,000Active4 beds 3 baths3,210 sq. ft.
55081 Buckhorn, Three Rivers, MI 49093
MLS# 70543526Listed by: MARTELL REALTY INC. $550,000Active4 beds 2 baths1,536 sq. ft.
54539 Buckhorn, Three Rivers, MI 49093
MLS# 70487061Listed by: DOORLAG REALTY COMPANY


Protect your home and budget from life's surprises with an Assurant Home Warranty, backed by a partner that supports you through every step of homeownership. Explore Plans.
©2026 Century 21 Real Estate LLC. All rights reserved. CENTURY 21®, the CENTURY 21 Logo and C21® are service marks owned by Century 21 Real Estate LLC. Century 21 Real Estate LLC fully supports the principles of the Fair Housing Act and the Equal Opportunity Act. Each office is independently owned and operated. Listing information is deemed reliable but not guaranteed accurate.