
55526 S Thompson Lane, Park, MI 49093
Local realty services provided by:CENTURY 21 Signature Realty
Listed by: paul delano
Office: lake life realty
MLS#:69026035006
Source:MI_REALCOMP
Price summary
- Price:$850,000
- Price per sq. ft.:$277.78
About this home
This 4-BD, 3-BA, 2,030-sq-ft home in a quiet cul-de-sac on a cove of all-sports Fishers Lake stands on a secluded .85-acre wooded lot w/ 231ft of waterfront, large sandy beach area, maintenance-free private dock. Most furniture and furnishings available. Main level: new LVP floors, living area w/ vaulted ceiling, double-sided gas log fireplace shared w/ sitting/sunroom w/ access to large elevated wraparound maintenance-free deck w/ gas firepit; updated kitchen w/ peninsula w/ bar seating, Cambria quartz counters, new stainless appliances, deck access; dining area; carpeted primary BD w/ vaulted ceiling, deck access; primary BA; BD; BA; laundry. Downstairs: carpeted rec room w/ fireplace, built-in cabinets and bookshelves, walkout; BD w/ large walk-in closet; BD; BA; storage room; utility room. Oversized 2-car attached garage, streetside porch, garden, underground sprinkler. Spring-fed 327-acre Fishers Lake w/ lakeside restaurant is 2.5 hours to Chicago, 1 hour to Notre Dame.
Contact an agent
Home facts
- Year built:2000
- Listing ID #:69026035006
- Added:47 day(s) ago
- Updated:August 26, 2026 at 10:15 AM
Rooms and interior
- Bedrooms:4
- Total bathrooms:3
- Full bathrooms:3
- Rooms Total:6
- Kitchen Description:Pantry
- Basement Description:Full, Walk-Out Access
- Living area:2,600 sq. ft.
Heating and cooling
- Cooling:Ceiling Fans, Central Air
- Heating:Forced Air, Natural Gas
Structure and exterior
- Roof:Composition
- Year built:2000
- Building area:2,600 sq. ft.
- Lot area:0.85 Acres
- Lot Features:Cul-de-Sac, Landscaped Ground Cover, Sprinklers, Wooded
- Architectural Style:Ranch
- Construction Materials:Vinyl Siding
- Exterior Features:Deck, Garden, Patio
- Foundation Description:Basement
Utilities
- Water:Well
- Sewer:Septic Tank
Finances and disclosures
- Price:$850,000
- Price per sq. ft.:$277.78
- Tax amount:$6,354
Features and amenities
- Appliances:Dishwasher, Dryer, Humidifier, Microwave, Oven, Range, Refrigerator, Washer, Water Softener Owned
- Laundry features:Main Level
- Amenities:Pantry
Parking
- Parking description:Attached, Garage Door Opener, Paved
- Garage spaces:2

New listings near 55526 S Thompson Lane
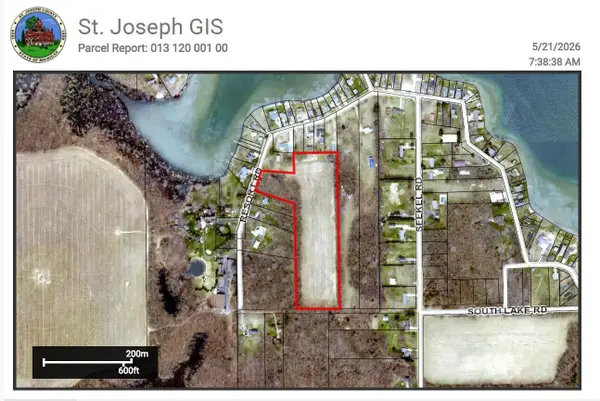 $215,000Active10.57 Acres
Vl Resort Road, Three Rivers, MI 49093
MLS# 26041051Listed by: EVENBOER WALTON, REALTORS $34,900Active1.01 Acres
Lot I Buckhorn Road #Lot I, Three Rivers, MI 49093
MLS# 26039804Listed by: RE/MAX ELITE GROUP $34,900Active1.01 Acres
Lot H Buckhorn Road, Three Rivers, MI 49093
MLS# 26039827Listed by: RE/MAX ELITE GROUP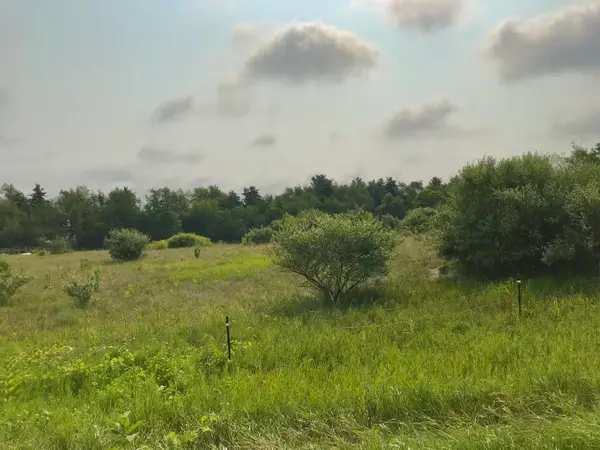 $34,900Active1.01 Acres
Lot G Buckhorn Road, Three Rivers, MI 49093
MLS# 26039505Listed by: RE/MAX ELITE GROUP $169,900Active2 beds 1 baths800 sq. ft.
16812 Moorepark Road, ThreeRivers, MI 49093
MLS# 68026037512Listed by: RE/MAX ELITE GROUP T.R.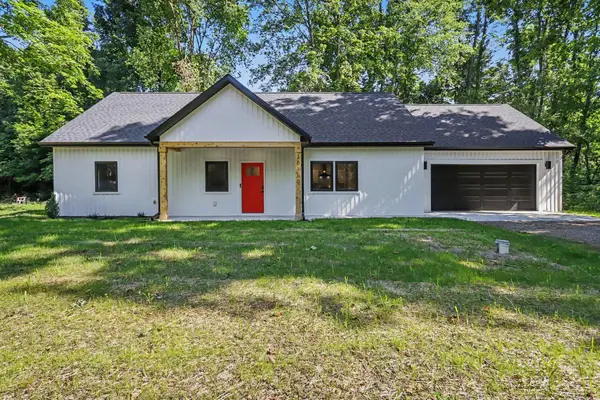 $379,900Active4 beds 2 baths2,016 sq. ft.
20160 Parkway Avenue, ThreeRivers, MI 49093
MLS# 68026035111Listed by: FIVE STAR REAL ESTATE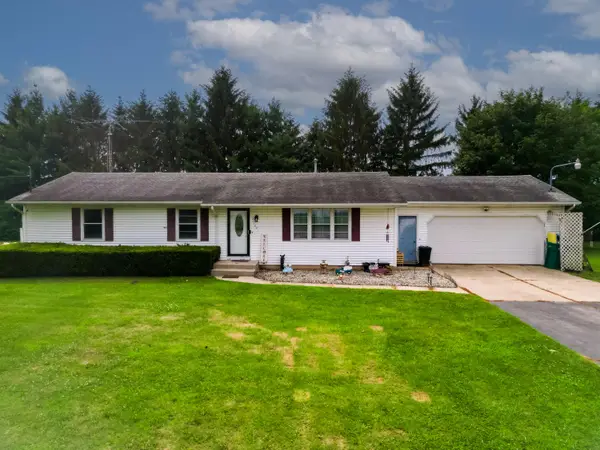 $265,000Active3 beds 2 baths1,456 sq. ft.
51104 Silver Street, ThreeRivers, MI 49093
MLS# 66026035021Listed by: BELLABAY REALTY, LLC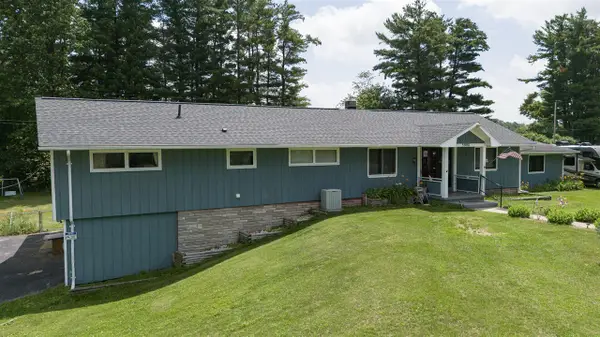 $419,000Active4 beds 3 baths3,210 sq. ft.
55081 Buckhorn, Three Rivers, MI 49093
MLS# 70543526Listed by: MARTELL REALTY INC.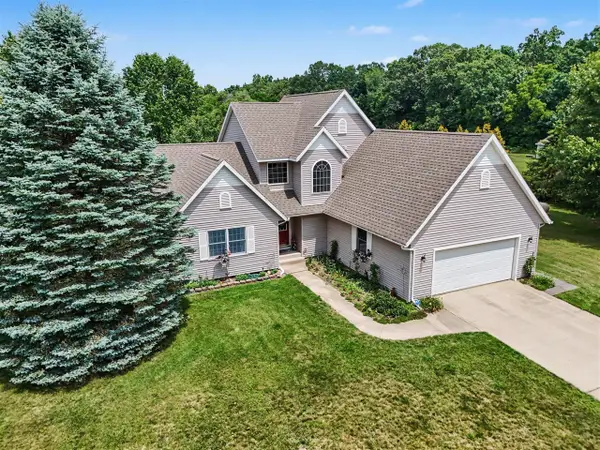 $475,000Pending3 beds 4 baths2,124 sq. ft.
17704 Moorepark, Three Rivers, MI 49093
MLS# 70542883Listed by: MOSSY OAK PROPERTIES MICHIGAN OUTDOORS


Protect your home and budget from life's surprises with an Assurant Home Warranty, backed by a partner that supports you through every step of homeownership. Explore Plans.
©2026 Century 21 Real Estate LLC. All rights reserved. CENTURY 21®, the CENTURY 21 Logo and C21® are service marks owned by Century 21 Real Estate LLC. Century 21 Real Estate LLC fully supports the principles of the Fair Housing Act and the Equal Opportunity Act. Each office is independently owned and operated. Listing information is deemed reliable but not guaranteed accurate.