1062 S Parma Road, Parma, MI 49269
Local realty services provided by:CENTURY 21 Affiliated
1062 S Parma Road,Parma, MI 49269
$439,900
- 5 Beds
- 4 Baths
- - sq. ft.
- Single family
- Sold
Listed by:
 Logan Burns(517) 745 - 4548CENTURY 21 Affiliated
 Pure Michigan Realty Group(517) 395 - 8253
Office: century 21 affiliated - jackson
MLS#:26039515
Source:MI_MICHRIC
Sorry, we are unable to map this address
Price summary
- Price:$439,900
About this home
This is the kind of property buyers have been waiting for. Situated on nearly 2 beautifully landscaped acres in Western School District, this exceptionally well-maintained ranch offers the space, condition, and backyard that's hard to find. Mature trees, vibrant flower beds, and meticulous landscaping create outstanding curb appeal, while the backyard is built for entertaining with an in-ground pool, pool house with its own bathroom, spacious patio, deck, and a large storage shed. Inside, you'll find hardwood floors throughout the main level, beautifully updated bathrooms, 5 total bedrooms (3 up, 2 down), and a finished basement that offers abundant additional living space, as well as an additional full bath. Every inch of this home reflects years of pride in ownership and is truly move-in ready. If you've been searching for a property that combines space, comfort, and an incredible outdoor setting, this is one you won't want to miss.
Contact an agent
Home facts
- Year built:1971
- Listing ID #:26039515
- Added:45 day(s) ago
- Updated:September 14, 2026 at 07:37 AM
Rooms and interior
- Bedrooms:5
- Total bathrooms:4
- Full bathrooms:4
- Rooms Total:12
- Kitchen Description:Built-In Gas Oven, Dishwasher, Microwave, Range
- Basement:Yes
Heating and cooling
- Heating:Forced Air
- Central air:Yes
Structure and exterior
- Year built:1971
- Construction Materials:Vinyl Siding
Utilities
- Water:Well
Finances and disclosures
- Price:$439,900
- Tax amount:$2,985 (2025)
Features and amenities
- Laundry features:Washer
Parking
- Garage:Yes
- Garage spaces:2
New listings near 1062 S Parma Road

 $54,000Active2 beds 1 baths1,016 sq. ft.
7991 Ivan Drive, Parma, MI 49269
MLS# 26046678Listed by: CENTURY 21 AFFILIATED - JACKSON $6,500Active1 Acres
1 Campbell Lake Drive, Parma, MI 49269
MLS# 26046517Listed by: ACE REAL ESTATE SERVICES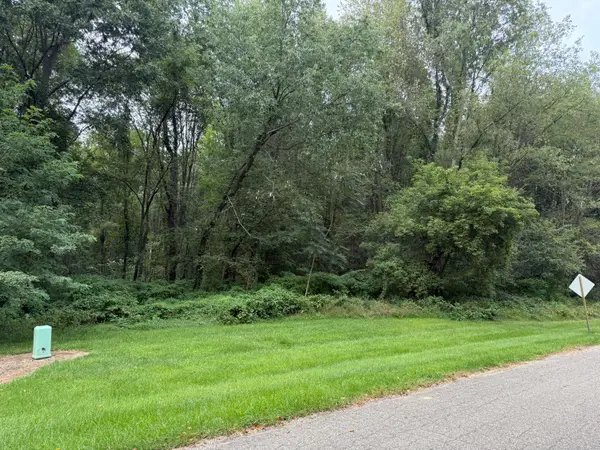 $6,500Active0.98 Acres
2 Campbell Lake Drive, Parma, MI 49269
MLS# 26046519Listed by: ACE REAL ESTATE SERVICES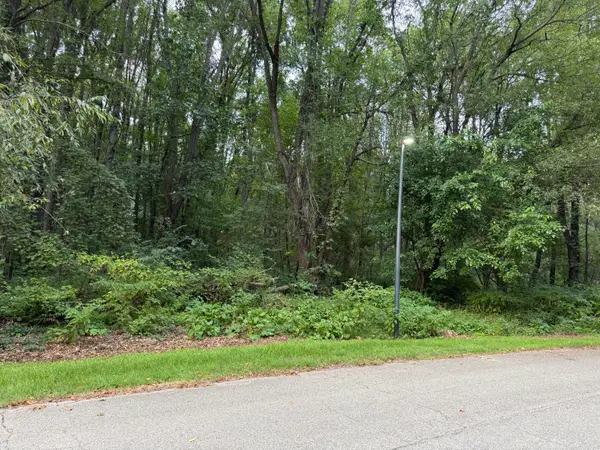 $6,500Active0.99 Acres
3 Campbell Lake Drive, Parma, MI 49269
MLS# 26046524Listed by: ACE REAL ESTATE SERVICES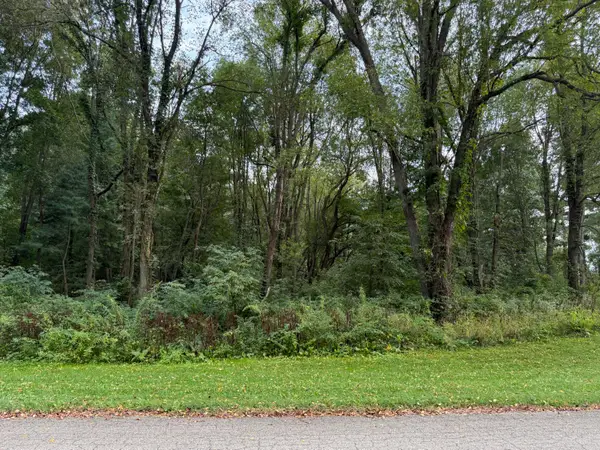 $6,500Active1.19 Acres
26 Campbell Lake Drive, Parma, MI 49269
MLS# 26046526Listed by: ACE REAL ESTATE SERVICES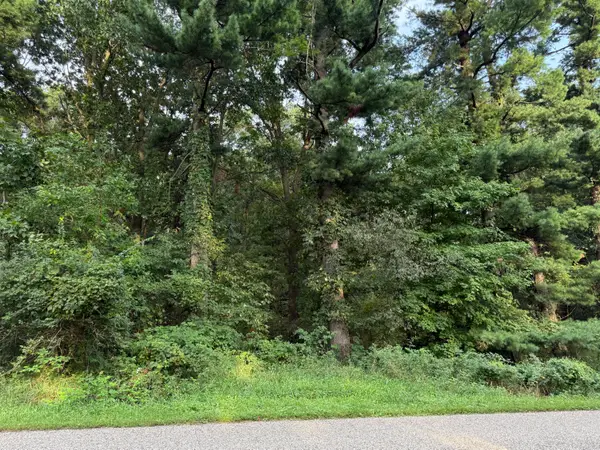 $6,500Active1.04 Acres
27 Campbell Lake Drive, Parma, MI 49269
MLS# 26046528Listed by: ACE REAL ESTATE SERVICES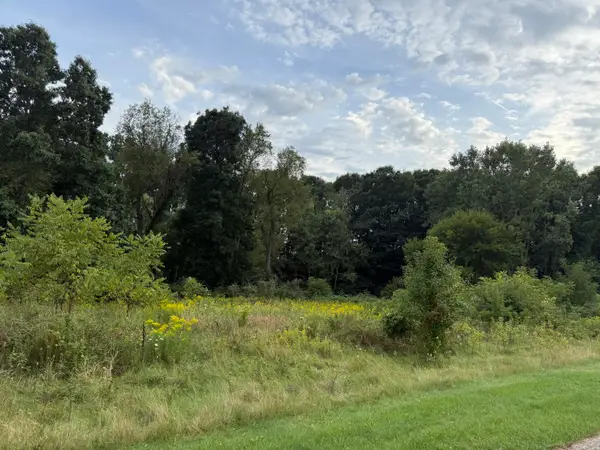 $7,500Active1.27 Acres
15 Campbell Lake Drive, Parma, MI 49269
MLS# 26046481Listed by: ACE REAL ESTATE SERVICES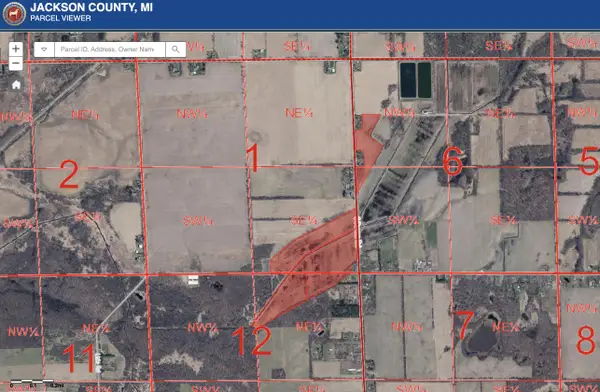 $400,000Active80.53 Acres
S Parma Road, Parma, MI 49269
MLS# 26046186Listed by: ACE REAL ESTATE SERVICES $199,900Active4 beds 1 baths1,664 sq. ft.
209 E Main Street, Parma, MI 49269
MLS# 55026043314Listed by: HEART FOR HOMES, LLC $1Active3 beds 1 baths1,740 sq. ft.
357 Elizabeth Street, Parma, MI 49269
MLS# 55026042939Listed by: LEFERE REALTY


Protect your home and budget from life's surprises with an Assurant Home Warranty, backed by a partner that supports you through every step of homeownership. Explore Plans.
©2026 Century 21 Real Estate LLC. All rights reserved. CENTURY 21®, the CENTURY 21 Logo and C21® are service marks owned by Century 21 Real Estate LLC. Century 21 Real Estate LLC fully supports the principles of the Fair Housing Act and the Equal Opportunity Act. Each office is independently owned and operated. Listing information is deemed reliable but not guaranteed accurate.