1632 S Parma Road, Parma, MI 49269
Local realty services provided by:CENTURY 21 Riverpointe
1632 S Parma Road,Parma, MI 49269
$312,500
- 3 Beds
- 2 Baths
- - sq. ft.
- Single family
- Sold
Listed by: bruce maxson
Office: the charles reinhart company
MLS#:26030707
Source:MI_MICHRIC
Sorry, we are unable to map this address
Price summary
- Price:$312,500
About this home
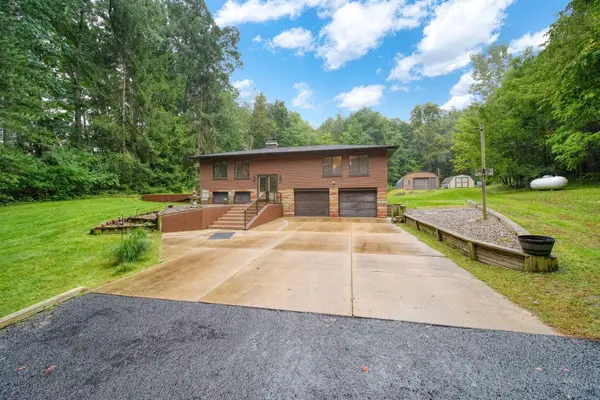
WESTERN SCHOOLS! CHARMING RANCH STYLE HOME ON OVER 1 ACRE! This Home is MAGNIFICENTLY KEPT & MAINTAINED! Everything in its place! You won't find a 20+ year old home in better Condition than this one! 3 Bedroom 2 Full Baths! 1500 Sq Ft! Kitchen Dining Combo W / Eating bar! All Appliances Included! Door wall to deck overlooking large backyard & open fields! 2.5 car attached garage, Full basement, 9' ceilings, Features Solid Oak Interior Doors! Lots of storage thru-out!
Contact an agent
Home facts
- Year built:2004
- Listing ID #:26030707
- Added:91 day(s) ago
- Updated:September 19, 2026 at 07:07 AM
Rooms and interior
- Bedrooms:3
- Total bathrooms:2
- Full bathrooms:2
- Rooms Total:7
- Kitchen Description:Dishwasher, Disposal, Microwave, Range, Refrigerator
- Basement:Yes
Heating and cooling
- Heating:Forced Air
- Central air:Yes
Structure and exterior
- Year built:2004
- Construction Materials:Vinyl Siding
Utilities
- Water:Well
Finances and disclosures
- Price:$312,500
- Tax amount:$2,645 (2026)
Features and amenities
- Laundry features:Washer
Parking
- Garage:Yes
- Garage spaces:2.5
New listings near 1632 S Parma Road
- Open Sun, 2 to 4pmNew
 $533,800Active3 beds 3 baths3,225 sq. ft.
3860 Wellman Road, Parma, MI 49269
MLS# 26049915Listed by: ERA REARDON REALTY, L.L.C. - New
 $5,650,000Active226 Acres
2001 N Harrington, Parma, MI 49269
MLS# 20261074008Listed by: VAN ESLEY REAL ESTATE INC

 $54,000Active2 beds 1 baths1,016 sq. ft.
7991 Ivan Drive, Parma, MI 49269
MLS# 26046678Listed by: CENTURY 21 AFFILIATED - JACKSON $6,500Active1 Acres
1 Campbell Lake Drive, Parma, MI 49269
MLS# 26046517Listed by: ACE REAL ESTATE SERVICES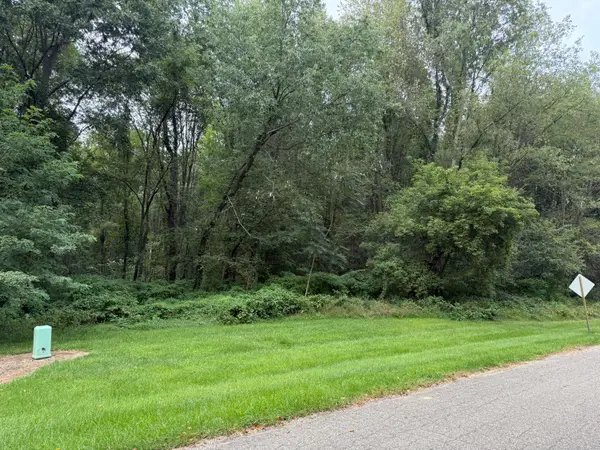 $6,500Active0.98 Acres
2 Campbell Lake Drive, Parma, MI 49269
MLS# 26046519Listed by: ACE REAL ESTATE SERVICES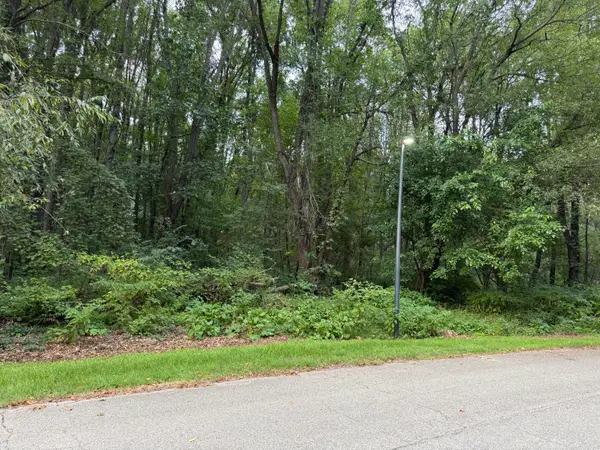 $6,500Active0.99 Acres
3 Campbell Lake Drive, Parma, MI 49269
MLS# 26046524Listed by: ACE REAL ESTATE SERVICES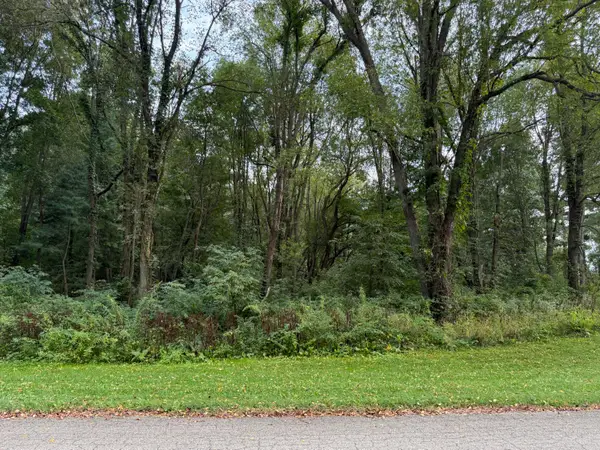 $6,500Active1.19 Acres
26 Campbell Lake Drive, Parma, MI 49269
MLS# 26046526Listed by: ACE REAL ESTATE SERVICES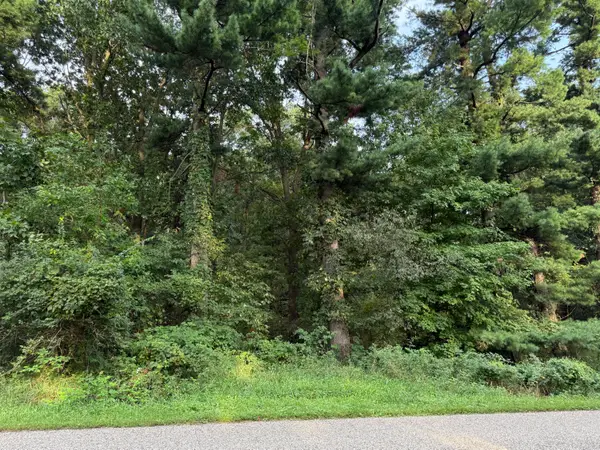 $6,500Active1.04 Acres
27 Campbell Lake Drive, Parma, MI 49269
MLS# 26046528Listed by: ACE REAL ESTATE SERVICES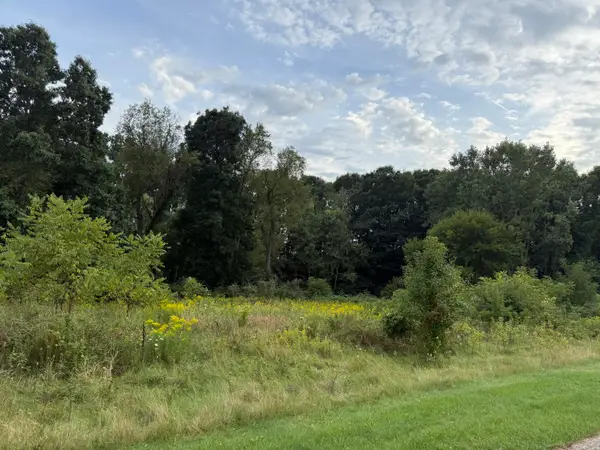 $7,500Active1.27 Acres
15 Campbell Lake Drive, Parma, MI 49269
MLS# 26046481Listed by: ACE REAL ESTATE SERVICES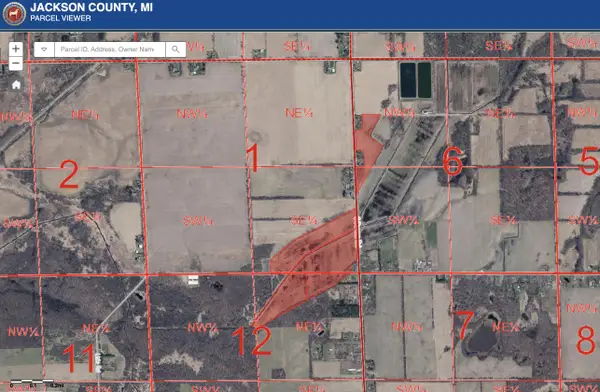 $400,000Active80.53 Acres
S Parma Road, Parma, MI 49269
MLS# 26046186Listed by: ACE REAL ESTATE SERVICES


Protect your home and budget from life's surprises with an Assurant Home Warranty, backed by a partner that supports you through every step of homeownership. Explore Plans.
©2026 Century 21 Real Estate LLC. All rights reserved. CENTURY 21®, the CENTURY 21 Logo and C21® are service marks owned by Century 21 Real Estate LLC. Century 21 Real Estate LLC fully supports the principles of the Fair Housing Act and the Equal Opportunity Act. Each office is independently owned and operated. Listing information is deemed reliable but not guaranteed accurate.