
42083 40th Street, Paw Paw, MI 49079
Local realty services provided by:CENTURY 21 Curran & Oberski
42083 40th Street,Pawpaw, MI 49079
$529,500
- 4 Beds
- 2 Baths
- 2,724 sq. ft.
- Single family
- Active
Listed by: gala s rock
Office: lakes & country real estate inc
MLS#:66026031729
Source:MI_REALCOMP
Price summary
- Price:$529,500
- Price per sq. ft.:$194.38
About this home
Set in a peaceful, secluded location, this 4 bedroom, 2 bathroom home is ideal for those seeking a quiet retreat or year round living. The home sits on over 8 acres with 500 feet of frontage on the Paw Paw River. Inside, you will find a spacious kitchen with plenty of room to cook, gather, and entertain, featuring an inviting dining area perfect for family meals or casual get togethers. The updated main floor master suite has french doors to the deck and a large walk in closet. The upstairs space offers endless possibilities perfect for a movie room, teen hangout, homeschool area, playroom, or home office. Outbuildings include a two-car garage, a 30x40 pole barn with electric, Amish built 32x10 shed and an additional 12x24 storage shed offering plenty of room for storage, hobbies or whatever suits your needs. New deck in 2026. Newer metal roof, water heater, central air and furnace. Full house generator with gas or propane hook up. Everdry French Drains. Back yard area fenced.
Contact an agent
Home facts
- Year built:2004
- Listing ID #:66026031729
- Added:73 day(s) ago
- Updated:September 06, 2026 at 10:02 AM
Rooms and interior
- Bedrooms:4
- Total bathrooms:2
- Full bathrooms:2
- Rooms Total:10
- Basement Description:Full, Walk-Out Access
- Living area:2,724 sq. ft.
Heating and cooling
- Cooling:Central Air
- Heating:Forced Air, Propane
Structure and exterior
- Roof:Metal
- Year built:2004
- Building area:2,724 sq. ft.
- Lot area:8.67 Acres
- Lot Features:Wooded
- Architectural Style:Cape Cod
- Construction Materials:Vinyl Siding
- Exterior Features:Deck
- Foundation Description:Basement
Utilities
- Water:Well
- Sewer:Septic Tank
Finances and disclosures
- Price:$529,500
- Price per sq. ft.:$194.38
Features and amenities
- Appliances:Dishwasher, Dryer, Microwave, Oven, Range, Refrigerator, Washer, Water Softener Owned
- Laundry features:In Basement
Parking
- Parking description:Attached, Garage Door Opener, Unpaved
- Garage spaces:2

New listings near 42083 40th Street
- New
 $275,000Active2 beds 1 baths752 sq. ft.
34120 Hillside, Paw Paw, MI 49079
MLS# 70556647Listed by: LAKES & COUNTRY REAL ESTATE INC - New
 $389,900Active77 Acres
V/L Whiskey Run Rd., Paw Paw, MI 49079
MLS# 26046872Listed by: FIVE STAR REAL ESTATE - New
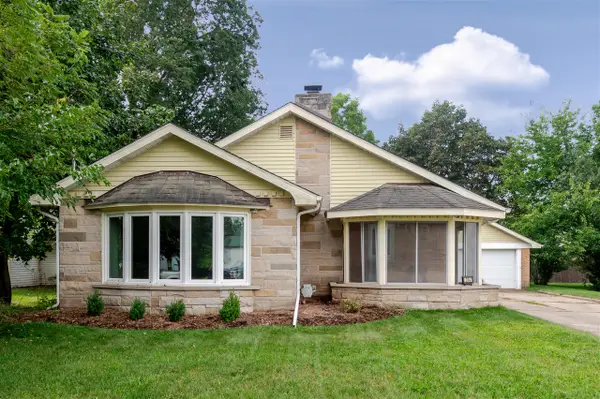 $269,900Active3 beds 1 baths1,340 sq. ft.
214 Cedar, Paw Paw, MI 49079
MLS# 70556430Listed by: @PROPERTIES CHRISTIE'S INTERNATIONAL R.E. - New
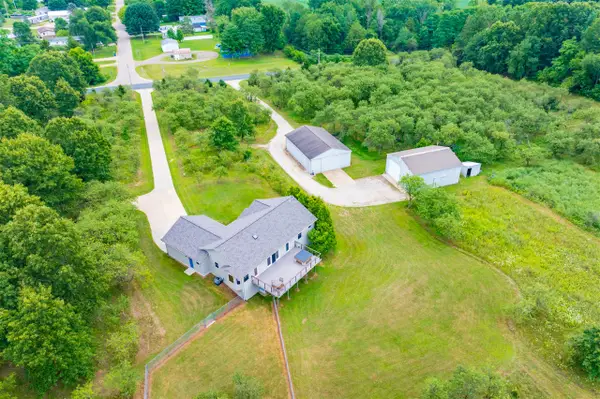 $610,000Active4 beds 4 baths1,536 sq. ft.
50360 29 1/2, Paw Paw, MI 49079
MLS# 70556422Listed by: CHUCK JAQUA, REALTOR - New
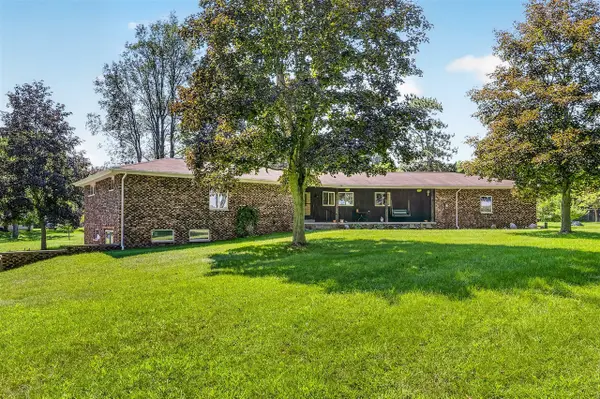 $599,500Active3 beds 2 baths1,860 sq. ft.
50295 St Joseph, Paw Paw, MI 49079
MLS# 70556429Listed by: FIVE STAR REAL ESTATE - New
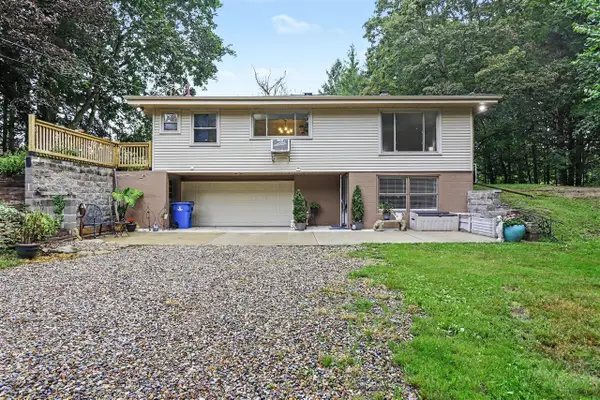 $395,000Active4 beds 2 baths1,323 sq. ft.
41341 County Road 665, Paw Paw, MI 49079
MLS# 70556210Listed by: FIVE STAR REAL ESTATE - New
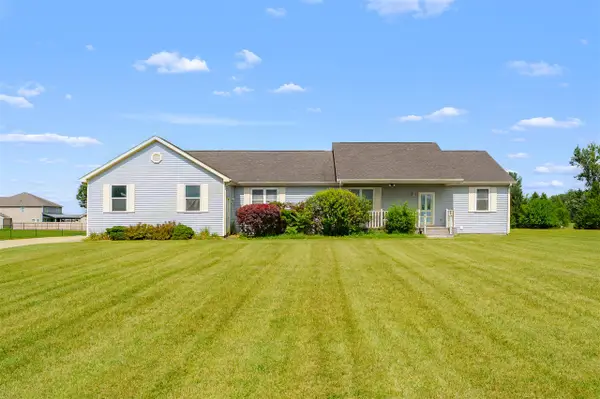 $399,900Active4 beds 3 baths1,532 sq. ft.
30479 52nd, Paw Paw, MI 49079
MLS# 70555176Listed by: EXP REALTY LLC - New
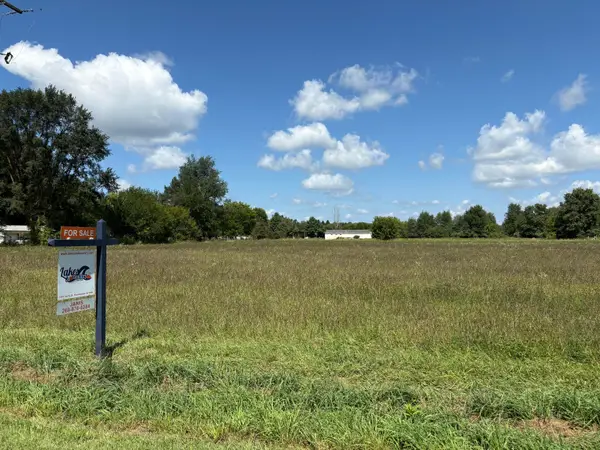 $49,900Active2 Acres
28th Avenue, Paw Paw, MI 49079
MLS# 26045495Listed by: LAKES & COUNTRY REAL ESTATE INC - New
 $52,000Active1 Acres
52160 County Road 657, Paw Paw, MI 49079
MLS# 26045469Listed by: GOLDEN STAR REALTY, INC. 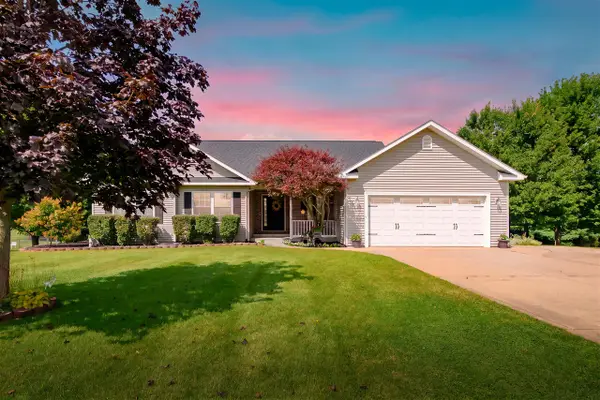 $399,000Pending4 beds 4 baths1,504 sq. ft.
53015 Meadow View, Paw Paw, MI 49079
MLS# 70554865Listed by: LAKES & COUNTRY REAL ESTATE INC


Protect your home and budget from life's surprises with an Assurant Home Warranty, backed by a partner that supports you through every step of homeownership. Explore Plans.
©2026 Century 21 Real Estate LLC. All rights reserved. CENTURY 21®, the CENTURY 21 Logo and C21® are service marks owned by Century 21 Real Estate LLC. Century 21 Real Estate LLC fully supports the principles of the Fair Housing Act and the Equal Opportunity Act. Each office is independently owned and operated. Listing information is deemed reliable but not guaranteed accurate.