
51348 Chardonnay, Paw Paw, MI 49079
Local realty services provided by:CENTURY 21 Realty North
51348 Chardonnay,Paw Paw, MI 49079
$350,000
- 3 Beds
- 3 Baths
- 2,010 sq. ft.
- Single family
- Active
Listed by: nathan nix, dade dimaggio
Office: house of may
MLS#:61009777
Source:MI_REALSOURCE
Price summary
- Price:$350,000
- Price per sq. ft.:$174.13
About this home
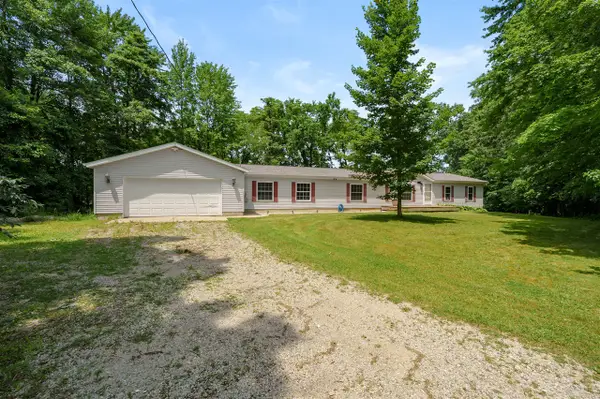
Welcome to this well-maintained 3 bed, 2.1 bath bi-level home in the Autumn Vineyards community. Built in 2018, this home offers over 2,000 finished sq ft with vaulted ceilings, great natural light, and an open main living area that flows into the kitchen and dining space. The finished lower level provides additional living space, bedrooms, and a full bath, offering flexibility for guests, a home office, or recreation area. Situated on a spacious .70-acre lot with an attached 2-car garage, paved road access, and Paw Paw Schools. Conveniently located near Red Arrow Hwy and I-94, this home offers comfort, space, and a great neighborhood setting.
Contact an agent
Home facts
- Year built:2018
- Listing ID #:61009777
- Added:7 day(s) ago
- Updated:July 17, 2026 at 11:56 AM
Rooms and interior
- Bedrooms:3
- Total bathrooms:3
- Full bathrooms:2
- Half bathrooms:1
- Rooms Total:7
- Kitchen Description:Dishwasher, Disposal, Microwave, On Upper Level, Range/Oven, Refrigerator
- Bedroom Description:Bedroom 1 on Upper Level, Bedroom 2 on Lower Level, Bedroom 3 on Upper Level
- Basement Description:Unfinished
- Living area:2,010 sq. ft.
Heating and cooling
- Cooling:Central A/C
- Heating:Forced Air, Natural Gas
Structure and exterior
- Year built:2018
- Building area:2,010 sq. ft.
- Lot area:0.7 Acres
- Architectural Style:Bi-Level, Split Level
- Construction Materials:Vinyl Siding
- Exterior Features:Patio
- Foundation Description:Basement
Utilities
- Water:Private Well
- Sewer:Septic
Finances and disclosures
- Price:$350,000
- Price per sq. ft.:$174.13
- Tax amount:$4,152
Features and amenities
- Appliances:Dishwasher, Disposal, Dryer, Microwave, Range/Oven, Refrigerator, Washer
- Laundry features:Dryer, Washer
Parking
- Parking description:Attached Garage
- Garage spaces:2
 Provided through IDX via MiRealSource. Courtesy of MiRealSource Shareholder. Copyright MiRealSource. The information published and disseminated by MiRealSource is communicated verbatim, without change by MiRealSource, as filed with MiRealSource by its members. The accuracy of all information, regardless of source, is not guaranteed or warranted. All information should be independently verified. Copyright 2026 MiRealSource. All rights reserved. The information provided hereby constitutes proprietary information of MiRealSource, Inc. and its shareholders, affiliates and licensees and may not be reproduced or transmitted in any form or by any means, electronic or mechanical, including photocopy, recording, scanning or any information storage and retrieval system, without written permission from MiRealSource, Inc.
New listings near 51348 Chardonnay
- New
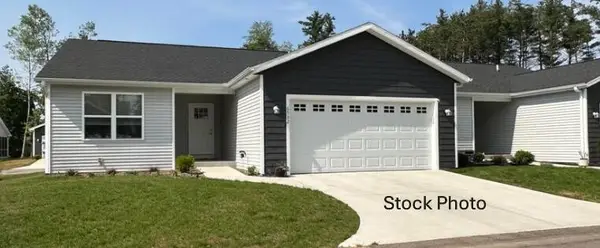 $287,000Active3 beds 3 baths1,471 sq. ft.
722 Heritage Woods, Paw Paw, MI 49079
MLS# 70545835Listed by: EVENBOER WALTON, REALTORS - New
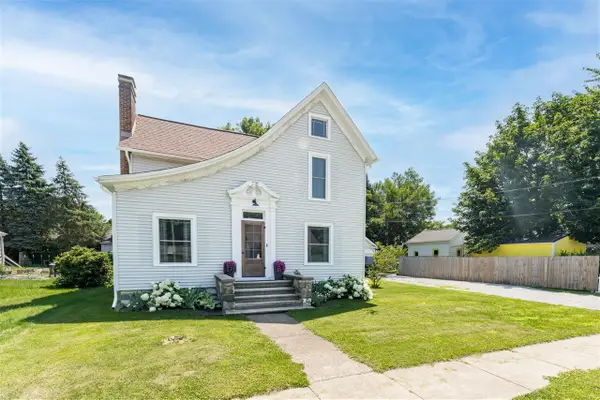 $249,900Active4 beds 2 baths1,623 sq. ft.
208 N Lagrave, Paw Paw, MI 49079
MLS# 70545021Listed by: CHUCK JAQUA, REALTOR - New
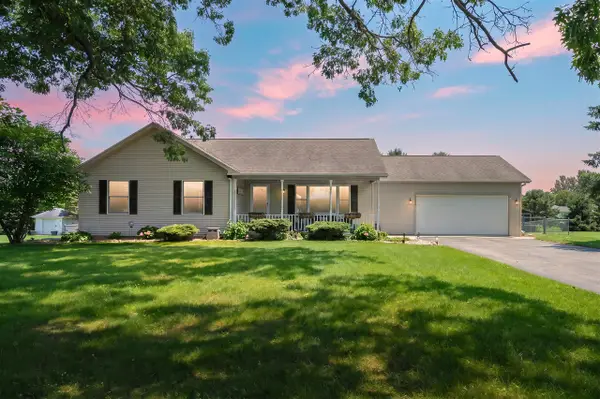 $362,500Active4 beds 3 baths1,300 sq. ft.
53439 Rolling Meadow, Paw Paw, MI 49079
MLS# 70544809Listed by: CHUCK JAQUA, REALTOR 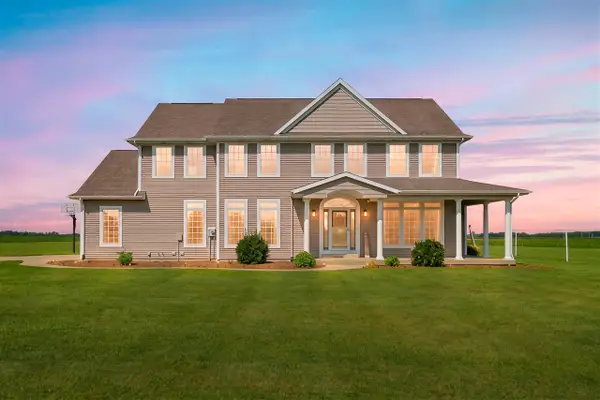 $574,900Pending5 beds 4 baths3,141 sq. ft.
52075 45th, Paw Paw, MI 49079
MLS# 70544712Listed by: LAKES & COUNTRY REAL ESTATE INC- New
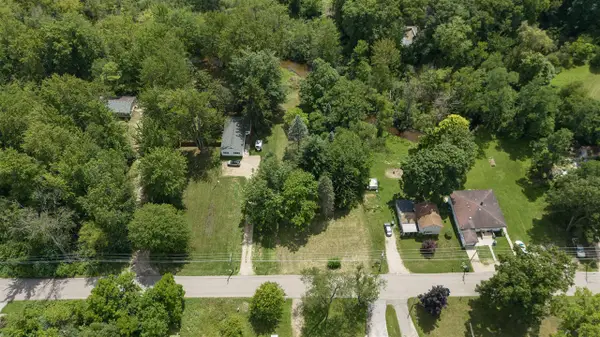 $65,000Active0.61 Acres
626 E Berrien, Paw Paw, MI 49079
MLS# 70544437Listed by: EXP REALTY LLC - New
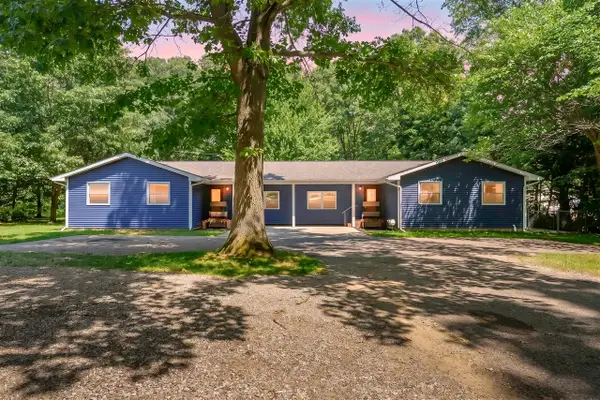 $400,000Active5 beds 4 baths2,645 sq. ft.
45888 County Road 653, Paw Paw, MI 49079
MLS# 70544643Listed by: LAKES & COUNTRY REAL ESTATE INC - New
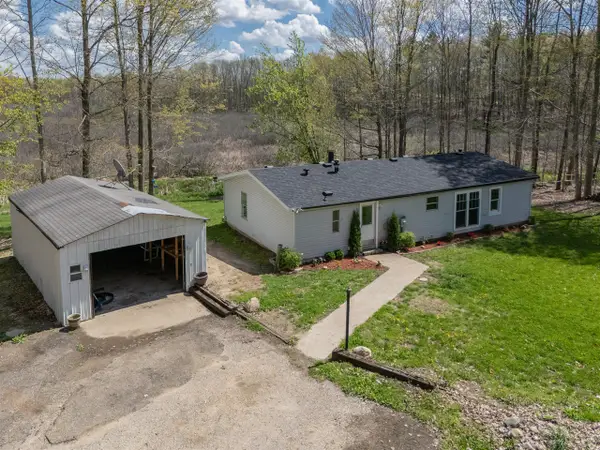 $219,000Active3 beds 2 baths1,235 sq. ft.
45717 64th, Paw Paw, MI 49079
MLS# 70544068Listed by: MICHIGAN LIFESTYLE PROPERTIES - New
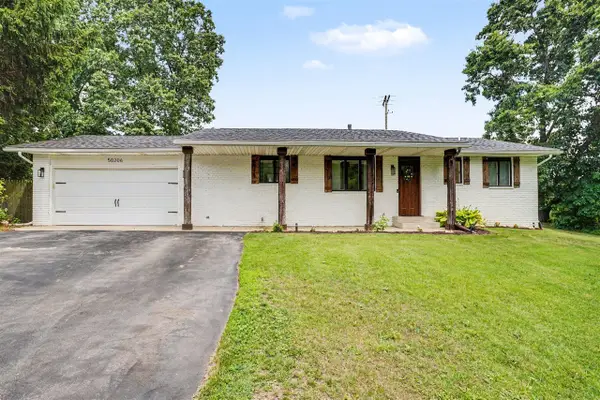 $319,900Active4 beds 2 baths1,248 sq. ft.
50206 Carino, Paw Paw, MI 49079
MLS# 70543903Listed by: FIVE STAR REAL ESTATE - New
 $299,900Active4 beds 3 baths1,976 sq. ft.
38988 Paw Paw, Paw Paw, MI 49079
MLS# 70543831Listed by: FIVE STAR REAL ESTATE


Protect your home and budget from life's surprises with an Assurant Home Warranty, backed by a partner that supports you through every step of homeownership. Explore Plans.
©2026 Century 21 Real Estate LLC. All rights reserved. CENTURY 21®, the CENTURY 21 Logo and C21® are service marks owned by Century 21 Real Estate LLC. Century 21 Real Estate LLC fully supports the principles of the Fair Housing Act and the Equal Opportunity Act. Each office is independently owned and operated. Listing information is deemed reliable but not guaranteed accurate.