
55 W Lapeer, Peck, MI 48466
Local realty services provided by:CENTURY 21 Signature Realty
55 W Lapeer,Peck, MI 48466
$115,000
- 2 Beds
- 2 Baths
- 1,649 sq. ft.
- Single family
- Active
Listed by: ray megie
Office: realty executives main st llc.
MLS#:61039486
Source:MI_REALSOURCE
Price summary
- Price:$115,000
- Price per sq. ft.:$69.74
About this home
HUD Home-Great opportunity on this home in the Village of Peck on a nice sized corner lot. The interior features a large living room with beamed ceilings. Huge kitchen with plenty of cabinets and counter top space. Breakfast nook area and separate dining room area. Large main floor laundry/mud room. Library on the main floor could be converted to a 3rd bedroom. Two bedrooms and a half bath upstairs. Huge 4 car garage with a 2 car door.
Contact an agent
Home facts
- Year built:1900
- Subdivision & Development:Dawsons Add
- Listing ID #:61039486
- Added:13 day(s) ago
- Updated:October 30, 2026 at 10:40 AM
Rooms and interior
- Bedrooms:2
- Total bathrooms:2
- Full bathrooms:1
- Half bathrooms:1
- Rooms Total:9
- Dining Description:On Entry Level
- Kitchen Description:On Entry Level
- Bedroom Description:Bedroom 1 on Second Level, Bedroom 2 on Second Level
- Living area:1,649 sq. ft.
Heating and cooling
- Heating:Forced Air, Natural Gas
Structure and exterior
- Year built:1900
- Building area:1,649 sq. ft.
- Lot area:0.2 Acres
- Architectural Style:Farm House
- Construction Materials:Wood
- Exterior Features:Deck, Patio, Porch
- Foundation Description:Crawl
- Levels:1 1/2 Story
Utilities
- Water:Public Water
- Sewer:Septic
Finances and disclosures
- Price:$115,000
- Price per sq. ft.:$69.74
- Tax amount:$2,091
Features and amenities
- Laundry features:On Entry Level
Parking
- Parking description:Detached Garage, Electric in Garage
- Garage spaces:4
 Provided through IDX via MiRealSource. Courtesy of MiRealSource Shareholder. Copyright MiRealSource. The information published and disseminated by MiRealSource is communicated verbatim, without change by MiRealSource, as filed with MiRealSource by its members. The accuracy of all information, regardless of source, is not guaranteed or warranted. All information should be independently verified. Copyright 2026 MiRealSource. All rights reserved. The information provided hereby constitutes proprietary information of MiRealSource, Inc. and its shareholders, affiliates and licensees and may not be reproduced or transmitted in any form or by any means, electronic or mechanical, including photocopy, recording, scanning or any information storage and retrieval system, without written permission from MiRealSource, Inc. MI_REALSOURCE Member Broker: Andrew Hauck
New listings near 55 W Lapeer
- New
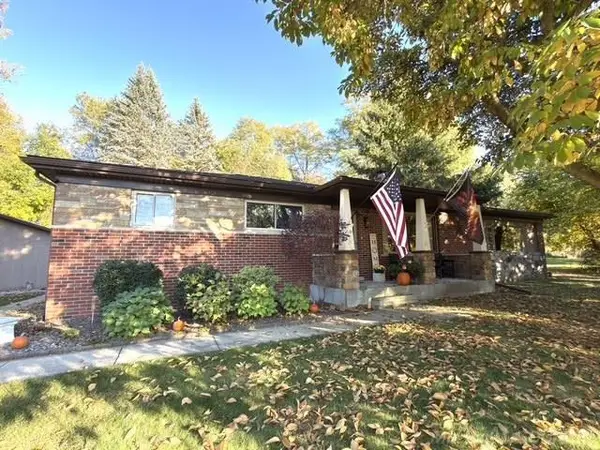 $310,999Active3 beds 2 baths2,346 sq. ft.
5837 Brockway RD, Peck, MI 48466
MLS# 58050226084Listed by: MALINDA KELLY & ASSOCIATES REAL ESTATE, LLC  $145,000Active2 beds 1 baths729 sq. ft.
67 W Lorraine, Peck, MI 48466
MLS# 50224810Listed by: EXP REALTY LLC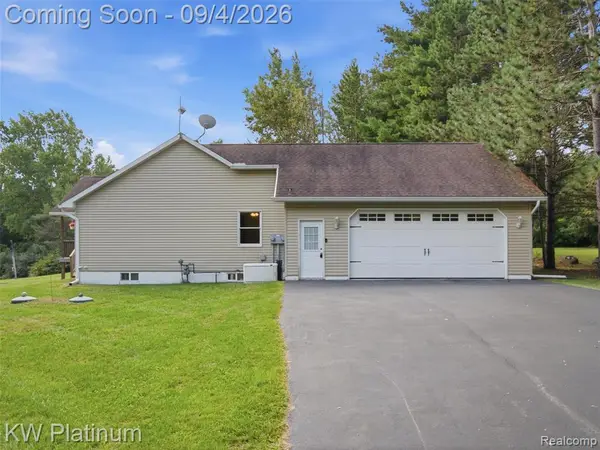 $825,000Active3 beds 3 baths1,680 sq. ft.
3775 Sandusky, Peck, MI 48466
MLS# 61026430Listed by: KW PLATINUM PORT HURON $329,900Active3 beds 2 baths1,700 sq. ft.
365 E Peck, Peck, MI 48466
MLS# 61022292Listed by: WALLACE AND ASSOCIATES REAL ESTATE $129,000Active2 beds 1 baths800 sq. ft.
5582 Peck, Peck, MI 48466
MLS# 50214026Listed by: TOWN & COUNTRY REALTY-LEXINGTON $349,900Active3 beds 2 baths1,200 sq. ft.
0001 Duquette, Peck, MI 48466
MLS# 61005373Listed by: BERKSHIRE HATHAWAY HOMESERVICES KEE REALTY FT GRA $199,900Active9.9 Acres
5834 Brockway, Peck, MI 48466
MLS# 50204996Listed by: COLDWELL BANKER PROFESSIONALS $149,000Active2 beds 1 baths1,100 sq. ft.
5645 Mill, Peck, MI 48466
MLS# 50186713Listed by: COLDWELL BANKER PROFESSIONALS


Protect your home and budget from life's surprises with an Assurant Home Warranty, backed by a partner that supports you through every step of homeownership. Explore Plans.
©2026 Century 21 Real Estate LLC. All rights reserved. CENTURY 21®, the CENTURY 21 Logo and C21® are service marks owned by Century 21 Real Estate LLC. Century 21 Real Estate LLC fully supports the principles of the Fair Housing Act and the Equal Opportunity Act. Each office is independently owned and operated. Listing information is deemed reliable but not guaranteed accurate.