
1375 Braebury, Peninsula, MI 49686
Local realty services provided by:CENTURY 21 Signature Realty
Listed by: shawn schmidt
Office: coldwell banker schmidt traverse city
MLS#:78080073398
Source:MI_REALCOMP
Price summary
- Price:$2,175,000
- Price per sq. ft.:$602.99
- Monthly HOA dues:$40
About this home
Old Mission's unique micro climate perfectly suits this estate on 5+ acres with its own private vineyard AND 300' of shared West Bay waterfront beach. Stunning architecture grabs your attention on first glance coming up the long winding private driveway. This luxurious home offers comfortable main-floor living with stunning sunset vineyard & Power Island views. Step into the foyer & take in the custom cherry beams & accents throughout for a very rich yet comfortable feel. The open design creates light and warmth, with a large gracious kitchen adjacent to both the dining area & 4 season room overlooking the vineyard. Oversized windows and gorgeous views abound. Fireplaces on both levels.Spacious main-floor primary bedroom suite features a walk-in closet and en-suite bath with granite dual vanities and a jetted tub. There is also a den and main-floor laundry/mud room. Lower-level family room with mini kitchen and walkout is perfect for entertaining. Luxurious, well-maintained, and truly one of a kind....
Contact an agent
Home facts
- Year built:2009
- Subdivision & Development:QUAKER VALLEY NORTH
- Listing ID #:78080073398
- Added:1 day(s) ago
- Updated:September 10, 2026 at 09:00 PM
Rooms and interior
- Bedrooms:5
- Total bathrooms:3
- Full bathrooms:2
- Half bathrooms:1
- Rooms Total:12
- Bathrooms Description:Jetted Tub
- Basement Description:Concrete, Walk-Out Access
- Living area:3,607 sq. ft.
Heating and cooling
- Cooling:Central Air, Exhaust Fan, Heat Pump
- Heating:Baseboard, Electric, Heat Pump, Hot Water, Natural Gas, Radiant
Structure and exterior
- Year built:2009
- Building area:3,607 sq. ft.
- Lot area:5.3 Acres
- Lot Features:Farm, Rolling Slope, Sprinklers, Water View, Wooded
- Architectural Style:More than 2 Stories
- Construction Materials:Cement Siding
- Exterior Features:Deck, Porch
Utilities
- Water:Well
- Sewer:Septic Tank
Finances and disclosures
- Price:$2,175,000
- Price per sq. ft.:$602.99
Features and amenities
- Appliances:Dishwasher, Disposal, Dryer, Microwave, Oven, Range, Refrigerator, Washer, Water Softener Owned
- Amenities:Cathedral Ceilings, Entrance Foyer, Walk-in Closets
Parking
- Parking description:Attached, Garage, Garage Door Opener, Heated Garage, Two Car Garage
- Garage spaces:2

New listings near 1375 Braebury
- New
 $384,900Active3 beds 1 baths1,272 sq. ft.
6072 Center RD, TraverseCity, MI 49686
MLS# 61050221281Listed by: HOMEFLO - New
 $875,000Active3 beds 3 baths3,652 sq. ft.
1819 Timber Lane DR, TraverseCity, MI 49686
MLS# 78080073287Listed by: REO-TCRANDOLPH-233022 - New
 $995,000Active4.22 Acres
00000 Bluff, TraverseCity, MI 49686
MLS# 78080073234Listed by: CENTURY 21 NORTHLAND - New
 $379,000Active4 beds 2 baths1,357 sq. ft.
11153 Center, TraverseCity, MI 49686
MLS# 78080073193Listed by: @PROPERTIES CHRISTIE'S INT'L - New
 $1,600,000Active2 beds 2 baths1,272 sq. ft.
2565 Shore Wood, TraverseCity, MI 49686
MLS# 78080073165Listed by: @PROPERTIES CHRISTIE'S INT'L - New
 $799,000Active4 beds 4 baths2,606 sq. ft.
10552 S Craig, TraverseCity, MI 49686
MLS# 78080073043Listed by: LAKE HOMES REALTY  $449,000Active3 beds 2 baths1,464 sq. ft.
10555 Center RD, TraverseCity, MI 49686
MLS# 78080072955Listed by: KELLER WILLIAMS NORTHERN MICHIGAN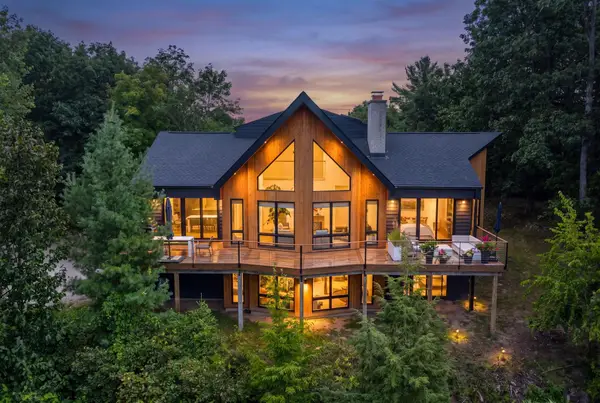 $2,420,000Active2 beds 3 baths2,309 sq. ft.
875 Lost Nations, TraverseCity, MI 49686
MLS# 78080072746Listed by: BERKSHIRE HATHAWAY HOMESERVICES - TC $840,000Active0.5 Acres
1 Cavalieri, Traverse City, MI 49686
MLS# 80072741Listed by: @PROPERTIES CHRISTIE'S INT'L $4,260,000Active-- beds -- baths
18599 Mission RD, TraverseCity, MI 49686
MLS# 78080072634Listed by: BERKSHIRE HATHAWAY HOMESERVICES - TC


Protect your home and budget from life's surprises with an Assurant Home Warranty, backed by a partner that supports you through every step of homeownership. Explore Plans.
©2026 Century 21 Real Estate LLC. All rights reserved. CENTURY 21®, the CENTURY 21 Logo and C21® are service marks owned by Century 21 Real Estate LLC. Century 21 Real Estate LLC fully supports the principles of the Fair Housing Act and the Equal Opportunity Act. Each office is independently owned and operated. Listing information is deemed reliable but not guaranteed accurate.