
4133 Old Mission RD, Peninsula, MI 49686
Local realty services provided by:CENTURY 21 Metro Brokers
4133 Old Mission RD,Traversecity, MI 49686
$1,085,000
- 3 Beds
- 3 Baths
- 2,871 sq. ft.
- Single family
- Active
Listed by: karen j schmidt, danielle jerome
Office: coldwell banker schmidt traverse city
MLS#:78080068582
Source:MI_REALCOMP
Price summary
- Price:$1,085,000
- Price per sq. ft.:$377.92
About this home
Experience the best of Northern Michigan on Old Mission Peninsula in Traverse City. Featuring 2.97 ACRES with kitchen, dining and living room with hardwood flooring, three bedrooms (includes two en-suites), three baths, office, sunroom, 3 CAR garage plus an ADDITION 40X50 OUT BUILDING Enjoy 85 feet of shared SANDY EAST BAY frontage with only 6 other homes, perfect for swimming, kayaking or simply soaking in the breath taking views. Just minutes from wineries, dining and downtown Traverse City, this property is a true gem!
Contact an agent
Home facts
- Year built:1999
- Subdivision & Development:METES AND BOUNDS
- Listing ID #:78080068582
- Added:111 day(s) ago
- Updated:September 10, 2026 at 10:10 AM
Rooms and interior
- Bedrooms:3
- Total bathrooms:3
- Full bathrooms:3
- Rooms Total:8
- Bathrooms Description:Jetted Tub
- Basement Description:Block
- Living area:2,871 sq. ft.
Heating and cooling
- Cooling:Central Air
- Heating:Forced Air, Propane
Structure and exterior
- Year built:1999
- Building area:2,871 sq. ft.
- Lot area:2.97 Acres
- Lot Features:Corner Lot, Sloped, Sprinklers, Water View
- Architectural Style:Contemporary
- Construction Materials:Vinyl Siding
- Exterior Features:Deck
- Foundation Description:Block
- Levels:Two
Utilities
- Water:Well
- Sewer:Septic Tank
Finances and disclosures
- Price:$1,085,000
- Price per sq. ft.:$377.92
Features and amenities
- Appliances:Dishwasher, Disposal, Dryer, Microwave, Oven, Range, Refrigerator, Washer, Water Softener Owned
- Amenities:Cathedral Ceilings, Walk-in Closets
Parking
- Parking description:Attached, Garage, Three Car Garage
- Garage spaces:3

New listings near 4133 Old Mission RD
- New
 $384,900Active3 beds 1 baths1,272 sq. ft.
6072 Center RD, TraverseCity, MI 49686
MLS# 61050221281Listed by: HOMEFLO - New
 $875,000Active3 beds 3 baths3,652 sq. ft.
1819 Timber Lane DR, TraverseCity, MI 49686
MLS# 78080073287Listed by: REO-TCRANDOLPH-233022 - New
 $995,000Active4.22 Acres
00000 Bluff, TraverseCity, MI 49686
MLS# 78080073234Listed by: CENTURY 21 NORTHLAND - New
 $379,000Active4 beds 2 baths1,357 sq. ft.
11153 Center, TraverseCity, MI 49686
MLS# 78080073193Listed by: @PROPERTIES CHRISTIE'S INT'L - New
 $1,600,000Active2 beds 2 baths1,272 sq. ft.
2565 Shore Wood, TraverseCity, MI 49686
MLS# 78080073165Listed by: @PROPERTIES CHRISTIE'S INT'L - New
 $799,000Active4 beds 4 baths2,606 sq. ft.
10552 S Craig, TraverseCity, MI 49686
MLS# 78080073043Listed by: LAKE HOMES REALTY  $449,000Active3 beds 2 baths1,464 sq. ft.
10555 Center RD, TraverseCity, MI 49686
MLS# 78080072955Listed by: KELLER WILLIAMS NORTHERN MICHIGAN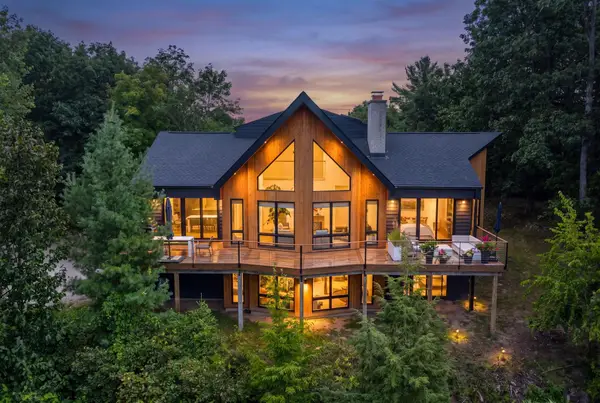 $2,420,000Active2 beds 3 baths2,309 sq. ft.
875 Lost Nations, TraverseCity, MI 49686
MLS# 78080072746Listed by: BERKSHIRE HATHAWAY HOMESERVICES - TC $840,000Active0.5 Acres
1 Cavalieri, Traverse City, MI 49686
MLS# 80072741Listed by: @PROPERTIES CHRISTIE'S INT'L $4,260,000Active-- beds -- baths
18599 Mission RD, TraverseCity, MI 49686
MLS# 78080072634Listed by: BERKSHIRE HATHAWAY HOMESERVICES - TC


Protect your home and budget from life's surprises with an Assurant Home Warranty, backed by a partner that supports you through every step of homeownership. Explore Plans.
©2026 Century 21 Real Estate LLC. All rights reserved. CENTURY 21®, the CENTURY 21 Logo and C21® are service marks owned by Century 21 Real Estate LLC. Century 21 Real Estate LLC fully supports the principles of the Fair Housing Act and the Equal Opportunity Act. Each office is independently owned and operated. Listing information is deemed reliable but not guaranteed accurate.