7211 Logan, Peninsula, MI 49686
Local realty services provided by:CENTURY 21 Signature Realty
7211 Logan,Traversecity, MI 49686
$716,000
- 5 Beds
- 3 Baths
- 3,274 sq. ft.
- Single family
- Active
Upcoming open houses
- Sun, Oct 2512:00 pm - 04:00 pm
Listed by: jeff kermath
Office: kermath realty llc.
MLS#:77080072051
Source:MI_REALCOMP
Price summary
- Price:$716,000
- Price per sq. ft.:$218.69
- Monthly HOA dues:$91.67
About this home
Welcome to this spacious and centrally located walkout ranch in Logan Hills, offering an exceptional combination of privacy, nature and convenience. Set in a desirable Old Mission Peninsula location, the home is within walking distance of the Pelizzari Nature Preserve and just minutes from downtown Traverse City, area schools, and the Peninsulas renowned wineries. With approximately 3,274 square feet of finished living space, this home offers an exceptionally flexible floor plan with room for everyone and space for whatever comes next. The main level features comfortable living and dining areas, a well-appointed kitchen, primary suite, convenient main-floor laundry and half bath. The walkout lower level is a self-sufficient separate level with four additional bedrooms (that could easily be combined to make it two bedrooms), a hang-out room, and a full bathroom, providing exceptional flexibility for family, guests, home offices, or hobbies. The lower level also brings in abundant natural light and provides easy access to the hot tub area and private, wooded surroundings. Whether youre looking for room for a growing family, space for visiting children and grandchildren, dedicated work or hobby areas, or simply more room to spread out, this home offers possibilities that are difficult to find in such a convenient location. Downtown Traverse City, with its restaurants, shopping, waterfront, entertainment and year-round activities, is only minutes away. And when its time to explore Old Mission Peninsula, many wineries, beaches, restaurants, the lighthouse, the boat launch and other attractions are just a short drive from home....
Contact an agent
Home facts
- Year built:1979
- Subdivision & Development:LOGAN HILLS
- Listing ID #:77080072051
- Added:79 day(s) ago
- Updated:October 25, 2026 at 01:07 PM
Rooms and interior
- Bedrooms:5
- Total bathrooms:3
- Full bathrooms:2
- Half bathrooms:1
- Rooms Total:9
- Basement Description:Concrete, Daylight, Exterior Entry, Finished, Full, Partially Finished, Walk-Out Access
- Living area:3,274 sq. ft.
Heating and cooling
- Heating:Baseboard, Hot Water, Natural Gas
Structure and exterior
- Year built:1979
- Building area:3,274 sq. ft.
- Lot area:0.52 Acres
- Lot Features:Sloped, Wooded
- Architectural Style:Contemporary, Ranch
- Construction Materials:Wood Siding
- Exterior Features:Deck, Patio, Porch
- Foundation Description:Basement
- Levels:One
Utilities
- Water:Well
- Sewer:Septic Tank
Finances and disclosures
- Price:$716,000
- Price per sq. ft.:$218.69
- Tax amount:$7,709
Features and amenities
- Appliances:Dishwasher, Disposal, Dryer, Microwave, Oven, Range, Washer, Water Softener Owned
- Amenities:Cathedral Ceilings, Entrance Foyer, Walk-in Closets
Parking
- Parking description:Attached, Garage, Garage Door Opener, Two Car Garage
- Garage spaces:2

New listings near 7211 Logan
- New
 $1,195,000Active4 beds 2 baths1,144 sq. ft.
9412 Center, Traverse City, MI 49686
MLS# 80074836Listed by: COLDWELL BANKER SCHMIDT TRAVERSE CITY - New
 $4,975,000Active3 beds -- baths1,632 sq. ft.
3619 Tompkins RD, TraverseCity, MI 49686
MLS# 78080074809Listed by: COLDWELL BANKER SCHMIDT TRAVERSE CITY - New
 $3,165,000Active5 beds 5 baths7,914 sq. ft.
12335 Center, TraverseCity, MI 49686
MLS# 78080074711Listed by: COLDWELL BANKER SCHMIDT TRAVERSE CITY - New
 $7,800,000Active4 beds 6 baths7,255 sq. ft.
10860 Bluff RD, TraverseCity, MI 49686
MLS# 78080074621Listed by: COLDWELL BANKER SCHMIDT TRAVERSE CITY - New
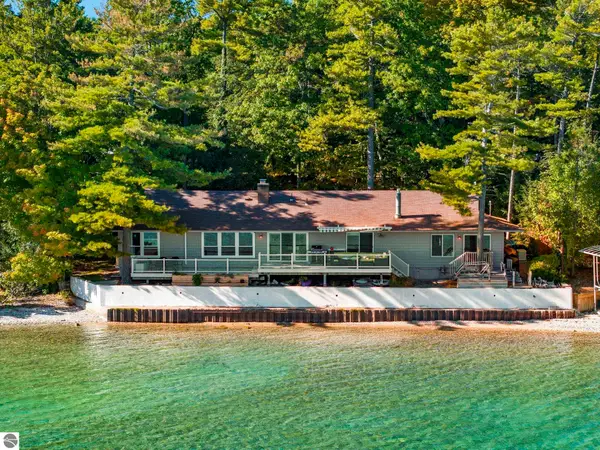 $1,500,000Active3 beds 2 baths1,560 sq. ft.
11568 Bluff RD, TraverseCity, MI 49686
MLS# 78080074620Listed by: COLDWELL BANKER SCHMIDT TRAVERSE CITY  $850,000Active3 beds 2 baths2,200 sq. ft.
18307 Mission, Traverse City, MI 49686
MLS# 80074451Listed by: REO-TCFRONT-233021 $359,000Active2 beds 2 baths1,092 sq. ft.
7085 Cherrywood, Traverse City, MI 49686
MLS# 80074362Listed by: COLDWELL BANKER SCHMIDT TRAVERSE CITY $1,100,000Active4 beds 3 baths2,264 sq. ft.
15728 Merlot, Traverse City, MI 49686
MLS# 80074300Listed by: COLDWELL BANKER SCHMIDT TRAVERSE CITY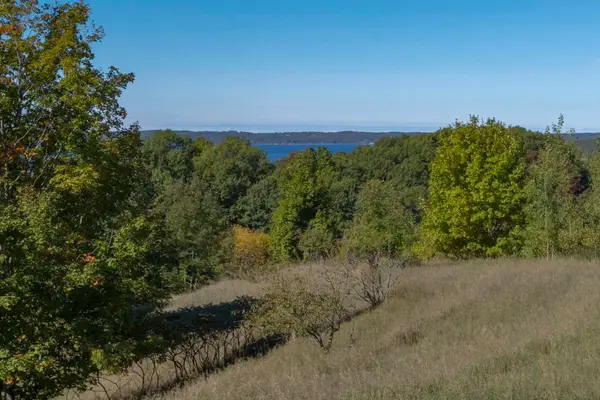 $1,575,000Active45.09 Acres
00 Lin Dale, Traverse City, MI 49686
MLS# 80074263Listed by: TRAVERSE REAL ESTATE
 $2,100,000Active5 beds 3 baths2,968 sq. ft.
9838 Peninsula, Traverse City, MI 49686
MLS# 80074248Listed by: CENTURY 21 NORTHLAND


Protect your home and budget from life's surprises with an Assurant Home Warranty, backed by a partner that supports you through every step of homeownership. Explore Plans.
©2026 Century 21 Real Estate LLC. All rights reserved. CENTURY 21®, the CENTURY 21 Logo and C21® are service marks owned by Century 21 Real Estate LLC. Century 21 Real Estate LLC fully supports the principles of the Fair Housing Act and the Equal Opportunity Act. Each office is independently owned and operated. Listing information is deemed reliable but not guaranteed accurate.