
20 Kenneth, Pentwater, MI 49449
Local realty services provided by:CENTURY 21 Signature Realty
20 Kenneth,Pentwater, MI 49449
$849,000
- 5 Beds
- 4 Baths
- 2,121 sq. ft.
- Single family
- Active
Listed by: brianne klotz
Office: coldwell banker woodland schmidt-hart
MLS#:70544688
Source:MI_REALSOURCE
Price summary
- Price:$849,000
- Price per sq. ft.:$250.29
- Monthly HOA dues:$589
About this home
Custom Quality in this Gorgeous Lites Woods Home in Pentwater Village. The details begin as you walk up onto the oversized wraparound front porch with plenty of room to entertain, grill or lounge in the shade. This home features high ceilings, carefully crafted built-ins, along with a very large floor plan to fit all the family or friends. Kitchen finishes include hard surface counters, built-in oven, cook top and stainless appliances. If you are a master chef, baker, or culinary enthusiast, one special feature you don't see often is a prep kitchen that expands the functionality of this beautiful space. Soaring stone gas fireplace in the living room with custom built-in bar area to add convenience near the 3 season porch with access to the backyard. You will be impressed by the Primary suite with its adjacent private porch, walk-in closet, heated bathroom floors, tiled shower, and jet tub, truly a peaceful relaxing space. There is a second ensuite bedroom on the main floor
Contact an agent
Home facts
- Year built:2025
- Listing ID #:70544688
- Added:16 day(s) ago
- Updated:July 26, 2026 at 10:37 AM
Rooms and interior
- Bedrooms:5
- Total bathrooms:4
- Full bathrooms:3
- Half bathrooms:1
- Rooms Total:9
- Kitchen Description:Dishwasher, Microwave, On Main Level, Range/Oven, Refrigerator
- Bedroom Description:Bedroom 2 on Main Level, Bedroom 3 on Main Level, Bedroom 4 on Lower Level, Bedroom 5 on Lower Level
- Living area:2,121 sq. ft.
Heating and cooling
- Heating:Forced Air, Natural Gas
Structure and exterior
- Year built:2025
- Building area:2,121 sq. ft.
- Lot area:0.23 Acres
- Exterior Features:Lawn Sprinkler, Storms/Screens
- Foundation Description:Basement
- Levels:1 Story
Utilities
- Water:Public Water
Finances and disclosures
- Price:$849,000
- Price per sq. ft.:$250.29
- Tax amount:$3,530
Features and amenities
- Appliances:Dishwasher, Dryer, Microwave, Range/Oven, Refrigerator, Washer
- Laundry features:Dryer, On Main Level, Washer
- Amenities:Exercise/Facility Room, Playground
Parking
- Parking description:Attached Garage, Garage Door Opener, Side Loading Garage
- Garage spaces:2
 Provided through IDX via MiRealSource. Courtesy of MiRealSource Shareholder. Copyright MiRealSource. The information published and disseminated by MiRealSource is communicated verbatim, without change by MiRealSource, as filed with MiRealSource by its members. The accuracy of all information, regardless of source, is not guaranteed or warranted. All information should be independently verified. Copyright 2026 MiRealSource. All rights reserved. The information provided hereby constitutes proprietary information of MiRealSource, Inc. and its shareholders, affiliates and licensees and may not be reproduced or transmitted in any form or by any means, electronic or mechanical, including photocopy, recording, scanning or any information storage and retrieval system, without written permission from MiRealSource, Inc. MI_REALSOURCE Member Broker: Andrew Hauck
New listings near 20 Kenneth
- New
 $349,900Active5 beds 2 baths1,414 sq. ft.
554 N Morris, Pentwater, MI 49449
MLS# 70548005Listed by: RE/MAX WEST - New
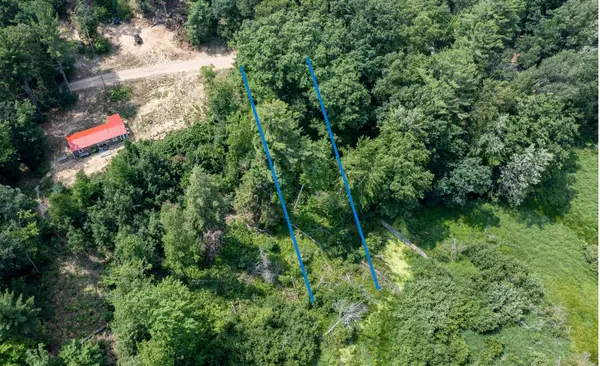 $29,900Active0.46 Acres
Lot 13 Northern Drive, Pentwater, MI 49449
MLS# 26038358Listed by: COLDWELL BANKER WOODLAND SCHMIDT-HART - New
 $1,300,000Active5 beds 4 baths3,146 sq. ft.
5253 W Lakeview Drive, Pentwater, MI 49449
MLS# 20261055700Listed by: COLDWELL BANKER PROFESSIONALS-BIRM - New
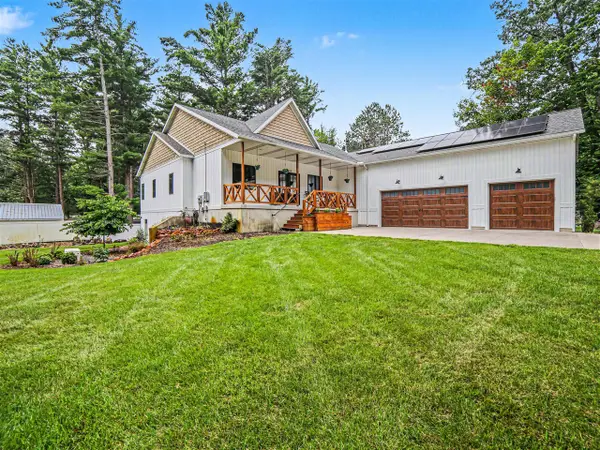 $825,000Active5 beds 4 baths3,768 sq. ft.
629 Sands, Pentwater, MI 49449
MLS# 70547664Listed by: TOWN SQUARE REAL ESTATE GROUP LLC - New
 $850,000Active4 beds 4 baths2,908 sq. ft.
5439 Shawnee, Pentwater, MI 49449
MLS# 70547495Listed by: FIVE STAR REAL ESTATE - New
 $450,000Active2 beds 1 baths900 sq. ft.
7211 Northern Drive, Pentwater, MI 49449
MLS# 26037519Listed by: COLDWELL BANKER ANCHOR-PENTWATER - New
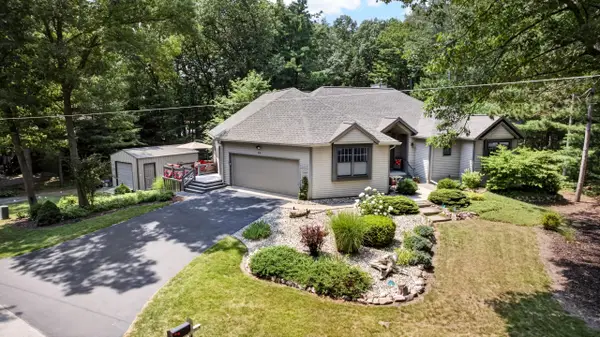 $639,000Active5 beds 3 baths2,970 sq. ft.
416 N Rush Street, Pentwater, MI 49449
MLS# 26036673Listed by: COLDWELL BANKER ANCHOR-PENTWATER 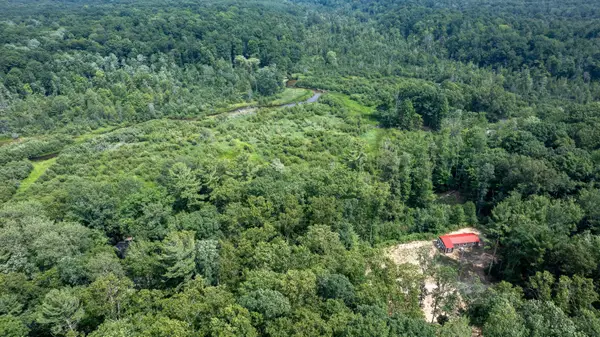 $219,900Active2 beds 1 baths625 sq. ft.
7364 N Northern Drive, Pentwater, MI 49449
MLS# 26035278Listed by: COLDWELL BANKER WOODLAND SCHMIDT-HART $419,000Active4 beds 3 baths1,288 sq. ft.
4895 W Birch, Pentwater, MI 49449
MLS# 70544791Listed by: FIVE STAR RE LUDINGTON $134,900Active3 beds 2 baths1,300 sq. ft.
6115 S Lakeshore Drive, Pentwater, MI 49449
MLS# 26035078Listed by: COLDWELL BANKER ANCHOR-HART


Protect your home and budget from life's surprises with an Assurant Home Warranty, backed by a partner that supports you through every step of homeownership. Explore Plans.
©2026 Century 21 Real Estate LLC. All rights reserved. CENTURY 21®, the CENTURY 21 Logo and C21® are service marks owned by Century 21 Real Estate LLC. Century 21 Real Estate LLC fully supports the principles of the Fair Housing Act and the Equal Opportunity Act. Each office is independently owned and operated. Listing information is deemed reliable but not guaranteed accurate.