
5628 W Longbridge Road, Pentwater, MI 49449
Local realty services provided by:CENTURY 21 Curran & Oberski
5628 W Longbridge Road,Pentwater, MI 49449
$1,300,000
- 6 Beds
- 5 Baths
- 4,014 sq. ft.
- Single family
- Active
Listed by: sue payne
Office: coldwell banker woodland schmidt-hart
MLS#:67026027548
Source:MI_REALCOMP
Price summary
- Price:$1,300,000
- Price per sq. ft.:$312.35
About this home
Stunning Pentwater Lakefront Estate. Custom-built offering over 4,000 square feet of luxury living with 6 bedrooms and 5 baths. Situated on your private lakefront on all-sports Pentwater Lake with deep water boat docking and direct channel access to Lake Michigan. The home's open floor plan boasts million-dollar water views from almost every room. The main level features a spacious living room with a cozy double sided fireplace, a gourmet granite kitchen with a walk-in pantry and island. The dining area opens to a composite deck. A bright four-season room with its own deck and a flexible main-floor office/in-law suite with an attached full bath and a half bath off the mudroom from the garage complete this level. Upstairs, the expansive primary suite serves as a private retreat with a bay window, a massive walk-in closet with integrated laundry, and an en-suite bath with a soaking tub. Three additional large bedrooms including a spacious bunk room and full bath ready for guests.The finished walkout lower level features nine-foot ceilings, a large family/game room, a wet bar, 2 additional bedrooms, and a full bath, all stepping out to a covered patio. You will also find a 2nd laundry and a large garage space from the lakeside. The premier waterfront features a nice yard to play, 120' of steel seawall, a boat well, and deep-water docking. Exceptional extras include dual two-car garages (parking for four-plus vehicles), a private drive to the water's edge, a built-in grill gas line, dual water heaters, and a lifetime window warranty. Located just minutes from downtown Pentwater and a short drive to Silver Lake Sand Dunes and Ludington, this spectacular turnkey property is ready for summer memories. Schedule your tour today!...
Contact an agent
Home facts
- Year built:2005
- Listing ID #:67026027548
- Added:80 day(s) ago
- Updated:August 24, 2026 at 10:08 AM
Rooms and interior
- Bedrooms:6
- Total bathrooms:5
- Full bathrooms:4
- Half bathrooms:1
- Rooms Total:13
- Flooring:Carpet, Ceramic Tile, Wood
- Kitchen Description:Pantry
- Basement Description:Finished, Full, Walk-Out Access
- Living area:4,014 sq. ft.
Heating and cooling
- Cooling:Central Air
- Heating:Forced Air, Natural Gas
Structure and exterior
- Roof:Asphalt, Shingle
- Year built:2005
- Building area:4,014 sq. ft.
- Lot area:0.74 Acres
- Lot Features:Landscaped Ground Cover, Sprinklers, Wooded
- Architectural Style:Traditional
- Construction Materials:Stone, Vinyl Siding
- Exterior Features:Deck, Garden, Patio
- Foundation Description:Basement
Utilities
- Water:Well
- Sewer:Septic Tank
Finances and disclosures
- Price:$1,300,000
- Price per sq. ft.:$312.35
- Tax amount:$27,600
Features and amenities
- Appliances:Bar Fridge, Dishwasher, Disposal, Dryer, Oven, Range, Refrigerator, Washer, Water Softener Owned
- Laundry features:Lower Level, Upper Level
- Amenities:Pantry, Wet Bar
Parking
- Parking description:Asphalt, Attached, Concrete, Garage Door Opener, Garage Faces Front, Garage Faces Rear
- Garage spaces:4

New listings near 5628 W Longbridge Road
- New
 $67,000Active0.29 Acres
Ottawa, Pentwater, MI 49449
MLS# 70554358Listed by: FIVE STAR REAL ESTATE-HART - New
 $67,000Active0.29 Acres
Ottawa Lane #Lot 50, Pentwater, MI 49449
MLS# 26044699Listed by: FIVE STAR REAL ESTATE-HART - New
 $39,000Active0.33 Acres
Longbridge West Lot 9, Pentwater, MI 49449
MLS# 26044547Listed by: COLDWELL BANKER ANCHOR-HART - New
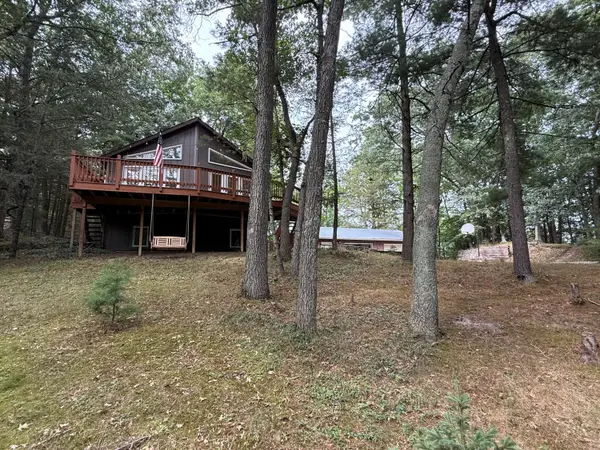 $364,900Active4 beds 2 baths1,872 sq. ft.
5700 W Lakeshore Court, Pentwater, MI 49449
MLS# 65026044455Listed by: LIGHTHOUSE PROPERTY MANAGEMENT - New
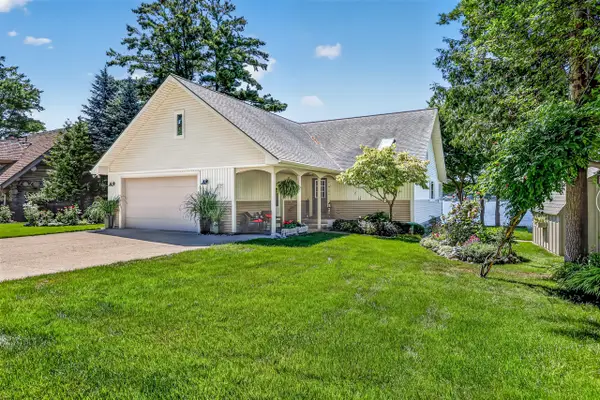 $2,000,000Active2 beds 2 baths1,966 sq. ft.
817 E Lake, Pentwater, MI 49449
MLS# 70553865Listed by: TOWN SQUARE REAL ESTATE GROUP - New
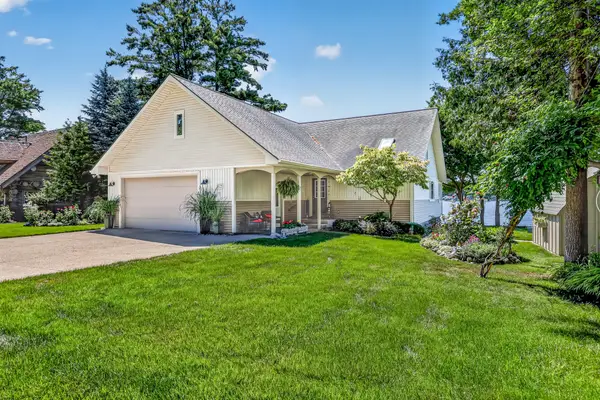 $2,000,000Active2 beds 2 baths1,966 sq. ft.
817 E Lake Road, Pentwater, MI 49449
MLS# 67026044205Listed by: TOWN SQUARE REAL ESTATE GROUP - New
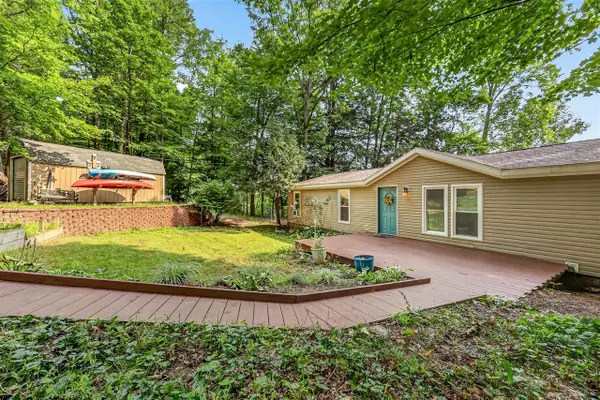 $399,000Active3 beds 2 baths1,511 sq. ft.
7392 N Northern, Pentwater, MI 49449
MLS# 70553129Listed by: TOWN SQUARE REAL ESTATE GROUP 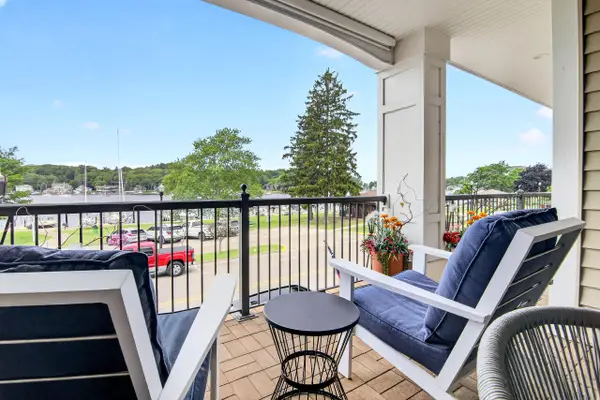 $625,000Active2 beds 2 baths1,280 sq. ft.
560 S Hancock Street #12, Pentwater, MI 49449
MLS# 26042256Listed by: COLDWELL BANKER ANCHOR-PENTWATER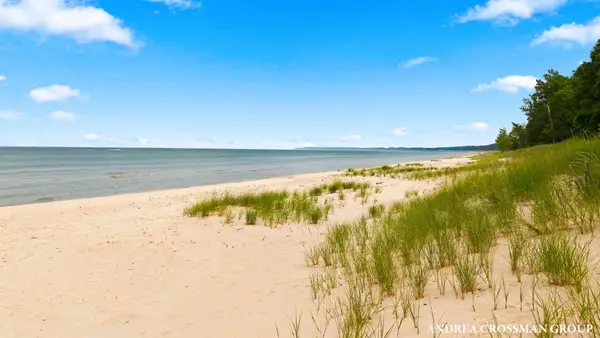 $3,200,000Active3 beds 2 baths1,666 sq. ft.
5045 N Ridge Road, Pentwater, MI 49449
MLS# 26041755Listed by: COLDWELL BANKER WOODLAND SCHMIDT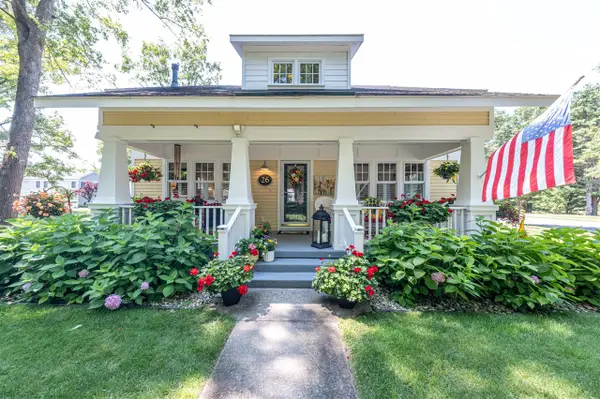 $787,500Active4 beds 3 baths2,825 sq. ft.
26 Kenneth, Pentwater, MI 49449
MLS# 70550684Listed by: COLDWELL BANKER ANCHOR-HART


Protect your home and budget from life's surprises with an Assurant Home Warranty, backed by a partner that supports you through every step of homeownership. Explore Plans.
©2026 Century 21 Real Estate LLC. All rights reserved. CENTURY 21®, the CENTURY 21 Logo and C21® are service marks owned by Century 21 Real Estate LLC. Century 21 Real Estate LLC fully supports the principles of the Fair Housing Act and the Equal Opportunity Act. Each office is independently owned and operated. Listing information is deemed reliable but not guaranteed accurate.