
5705 Lakeview Drive, Perry, MI 48872
Local realty services provided by:CENTURY 21 Affiliated
5705 Lakeview Drive,Perry, MI 48872
$299,900
- 4 Beds
- 3 Baths
- 2,128 sq. ft.
- Single family
- Active
Listed by: kimberly lundberg
Office: keller williams realty lansing
MLS#:298921
Source:MI_GLAR
Price summary
- Price:$299,900
- Price per sq. ft.:$93.95
About this home
WE ARE IN RECEIPT OF AN OFFER. HIGHEST AND BEST is due by Friday 9/4 at 5pm. Enjoy over 2,000 sq. ft. of living space in this spacious 4-bedroom home! The main level offers plenty of room to gather with both a comfortable living room and cozy family room featuring a wood-burning fireplace. The kitchen includes an informal dining area with a slider leading to a newly added bonus room—perfect for a home office, playroom, or additional living space. A formal dining room and convenient half bath complete the main level. Upstairs, you'll find a spacious primary suite with private bath, three additional bedrooms, and another full bath. A wonderful home with room to spread out!
Contact an agent
Home facts
- Year built:1972
- Subdivision & Development:Forest Green
- Listing ID #:298921
- Added:2 day(s) ago
- Updated:September 03, 2026 at 04:09 PM
Rooms and interior
- Bedrooms:4
- Total bathrooms:3
- Full bathrooms:2
- Half bathrooms:1
- Rooms Total:9
- Kitchen Description:Free-Standing Gas Range, Microwave, Refrigerator
- Basement Description:Full
- Living area:2,128 sq. ft.
Heating and cooling
- Cooling:Central Air
- Heating:Forced Air, Heating, Natural Gas
- Central air:Yes
Structure and exterior
- Year built:1972
- Building area:2,128 sq. ft.
- Lot area:0.58 Acres
- Construction Materials:Vinyl Siding
- Levels:Two
Utilities
- Water:Well
- Sewer:Septic Tank
Finances and disclosures
- Price:$299,900
- Price per sq. ft.:$93.95
- Tax amount:$3,010 (2025)
Features and amenities
- Appliances:Dryer, Free-Standing Gas Range, Microwave, Refrigerator, Washer
- Laundry features:Dryer, Upper Level, Washer
Parking
- Parking description:Garage, Garage Door Opener
- Garage spaces:2
New listings near 5705 Lakeview Drive
- New
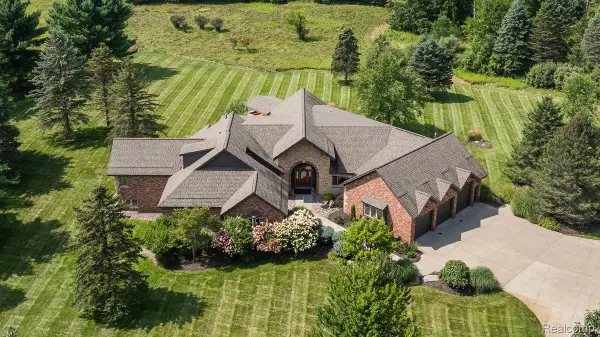 $1,735,000Active4 beds 6 baths5,105 sq. ft.
3233 Winegar Road, Perry, MI 48872
MLS# 20261069986Listed by: MODERN WAY REALTY LLC
- New
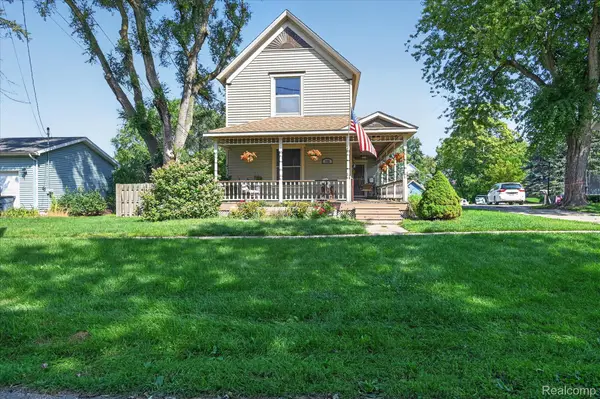 $229,900Active3 beds 2 baths1,823 sq. ft.
158 W 1st Street, Perry, MI 48872
MLS# 20261069795Listed by: REAL ESTATE ONE - New
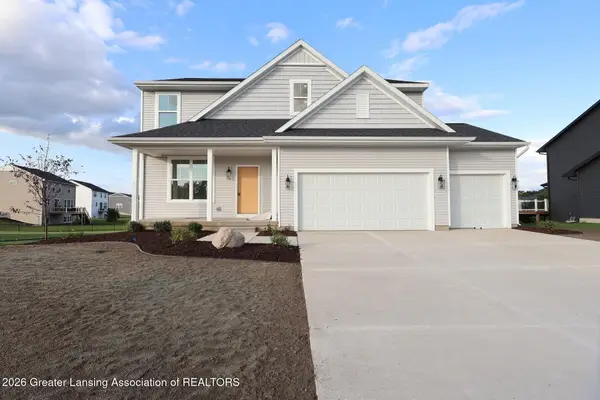 $446,900Active4 beds 3 baths2,388 sq. ft.
619 Landbridge Drive, Perry, MI 48872
MLS# 298817Listed by: MAYBERRY REAL ESTATE 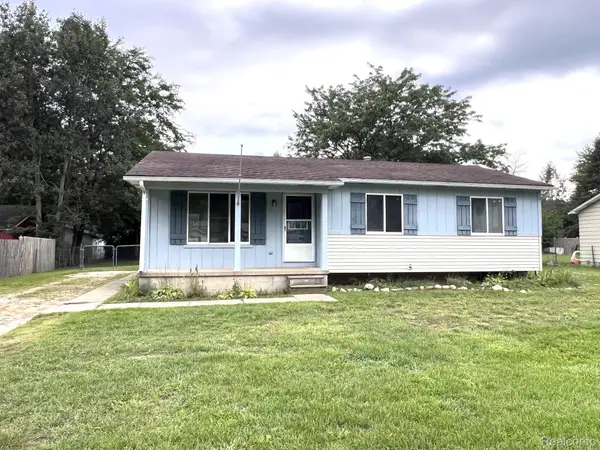 $184,900Pending3 beds 1 baths960 sq. ft.
305 Scarlet Oak Lane, Perry, MI 48872
MLS# 20261068655Listed by: KELLER WILLIAMS FIRST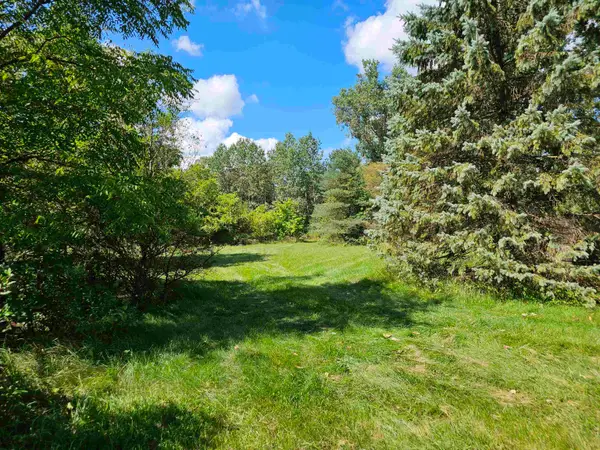 $95,000Active4.8 Acres
00 S Williams ST, Perry, MI 48872
MLS# 60050218868Listed by: KELLER WILLIAMS FIRST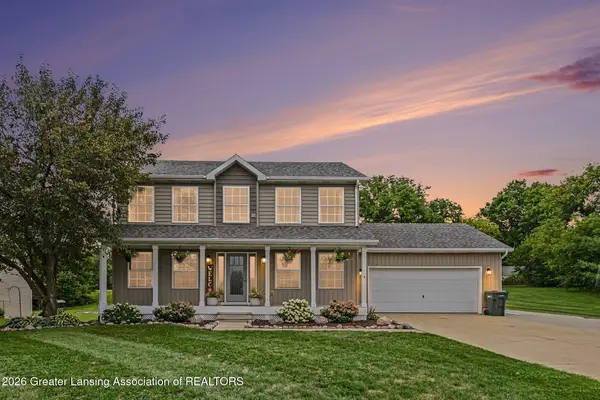 $369,900Active3 beds 3 baths3,088 sq. ft.
708 W Windward Way, Perry, MI 48872
MLS# 298402Listed by: COLDWELL BANKER PROFESSIONALS-E.L.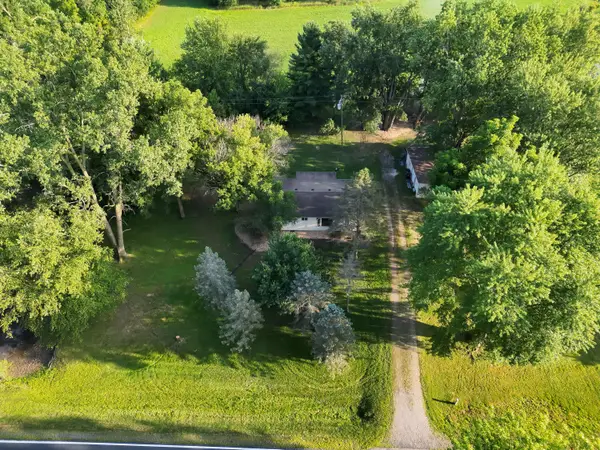 $799,000Active75 Acres
4120 E Haslett Road, Perry, MI 48872
MLS# 26041761Listed by: WHITETAIL PROPERTIES REAL ESTATE, LLC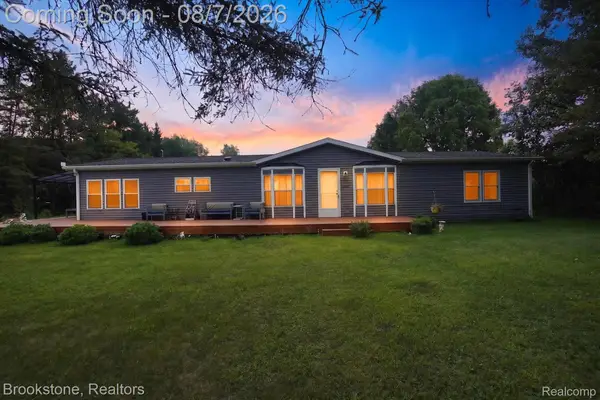 $355,000Active3 beds 2 baths1,716 sq. ft.
11935 Beardslee Road, Perry, MI 48872
MLS# 20261061975Listed by: BROOKSTONE, REALTORS LLC $325,000Active5 beds 3 baths3,174 sq. ft.
128 E Orchard Street, Perry, MI 48872
MLS# 297841Listed by: BERKSHIRE HATHAWAY HOMESERVICES


Protect your home and budget from life's surprises with an Assurant Home Warranty, backed by a partner that supports you through every step of homeownership. Explore Plans.
©2026 Century 21 Real Estate LLC. All rights reserved. CENTURY 21®, the CENTURY 21 Logo and C21® are service marks owned by Century 21 Real Estate LLC. Century 21 Real Estate LLC fully supports the principles of the Fair Housing Act and the Equal Opportunity Act. Each office is independently owned and operated. Listing information is deemed reliable but not guaranteed accurate.