
619 Landbridge Drive, Perry, MI 48872
Local realty services provided by:CENTURY 21 Affiliated
619 Landbridge Drive,Perry, MI 48872
$446,900
- 4 Beds
- 3 Baths
- 2,388 sq. ft.
- Single family
- Active
Listed by: steven mittleman
Office: mayberry real estate
MLS#:298817
Source:MI_GLAR
Price summary
- Price:$446,900
- Price per sq. ft.:$148.72
About this home
Lake living at its finest, enjoy gorgeous views in the peaceful subdivision of Perry Lakes! Whether it is sunsets on the 12' x 10' Trex deck or sunrises at the kitchen peninsula, the Hatfield Model is sure to please even the most detail orientated home buyer. Experience what 2,103 square feet of living space can deliver, the first floor is complete with 9ft ceilings, flex room with double French doors, two linen closets, shelved pantry, rear entry bench with a shelf and hooks, and laminate floors throughout. Upstairs there is even more to discover with four bedrooms, laundry room with upper cabinets and countertop, full bath, two linen closets, large Owner's Suite with ensuite and two walk in closets as well as an additional linen closet in the bathroom. This walkout lot has a finished rec room in the basement with full height sliding glass door for easy lake or outdoor entertainment access. Come see how Mayberry Homes combines modern upgrades without the modern price tag, book your walk through today!...
Contact an agent
Home facts
- Year built:2026
- Subdivision & Development:Perry Lake
- Listing ID #:298817
- Added:7 day(s) ago
- Updated:September 03, 2026 at 04:09 PM
Rooms and interior
- Bedrooms:4
- Total bathrooms:3
- Full bathrooms:2
- Half bathrooms:1
- Rooms Total:9
- Flooring:Carpet, Laminate
- Kitchen Description:Dishwasher, Disposal, Gas Oven, Gas Range, Microwave, Refrigerator
- Basement Description:Egress Windows, Partially Finished, Walk-Out Access
- Living area:2,388 sq. ft.
Heating and cooling
- Cooling:Central Air
- Heating:Forced Air, Heating, Natural Gas
- Central air:Yes
Structure and exterior
- Roof:Shingle
- Year built:2026
- Building area:2,388 sq. ft.
- Lot area:0.34 Acres
- Construction Materials:Vinyl Siding
- Exterior Features:Deck, Patio
- Levels:Two
Utilities
- Water:Public
- Sewer:Public Sewer
Finances and disclosures
- Price:$446,900
- Price per sq. ft.:$148.72
- Tax amount:$24 (2025)
Features and amenities
- Appliances:Dishwasher, Disposal, Gas Oven, Gas Range, Microwave, Refrigerator, Stainless Steel Appliance(s), Water Heater
- Laundry features:Laundry Room
- Amenities:Ceiling Fan(s), Open Floorplan, Walk-In Closet(s)
Parking
- Parking description:Attached, Direct Access, Driveway, Garage Door Opener
- Garage spaces:3
New listings near 619 Landbridge Drive
- New
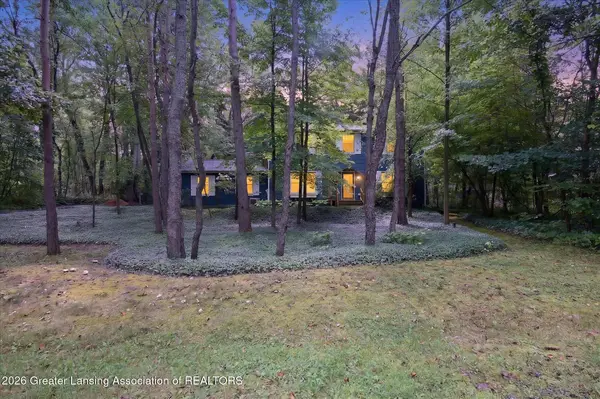 $299,900Active4 beds 3 baths2,128 sq. ft.
5705 Lakeview Drive, Perry, MI 48872
MLS# 298921Listed by: KELLER WILLIAMS REALTY LANSING - New
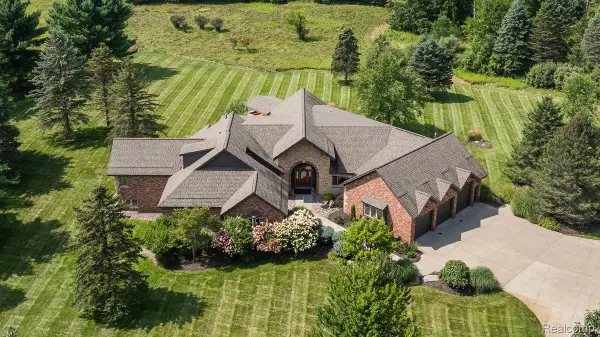 $1,735,000Active4 beds 6 baths5,105 sq. ft.
3233 Winegar Road, Perry, MI 48872
MLS# 20261069986Listed by: MODERN WAY REALTY LLC
- New
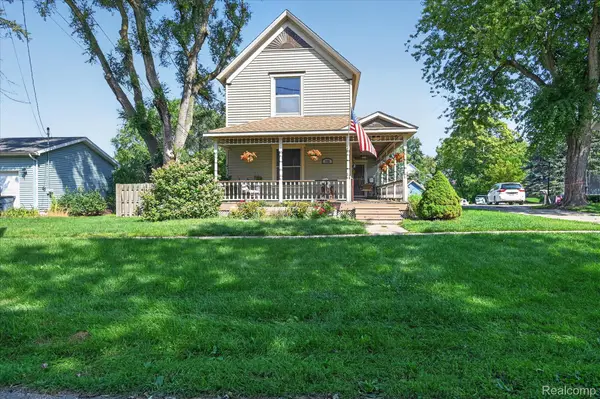 $229,900Active3 beds 2 baths1,823 sq. ft.
158 W 1st Street, Perry, MI 48872
MLS# 20261069795Listed by: REAL ESTATE ONE 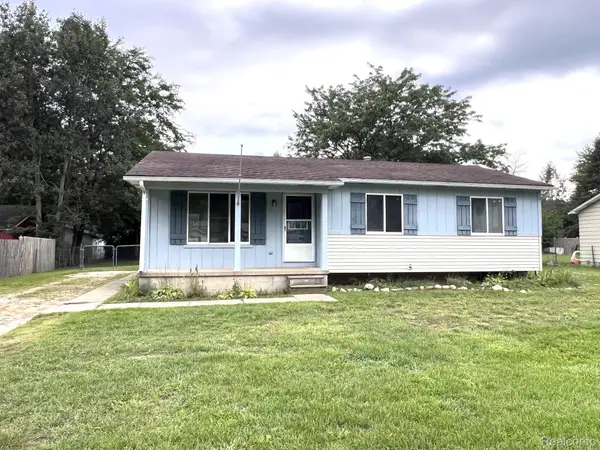 $184,900Pending3 beds 1 baths960 sq. ft.
305 Scarlet Oak Lane, Perry, MI 48872
MLS# 20261068655Listed by: KELLER WILLIAMS FIRST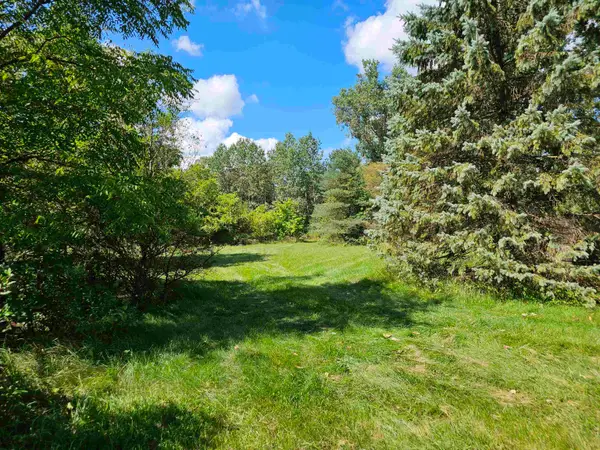 $95,000Active4.8 Acres
00 S Williams ST, Perry, MI 48872
MLS# 60050218868Listed by: KELLER WILLIAMS FIRST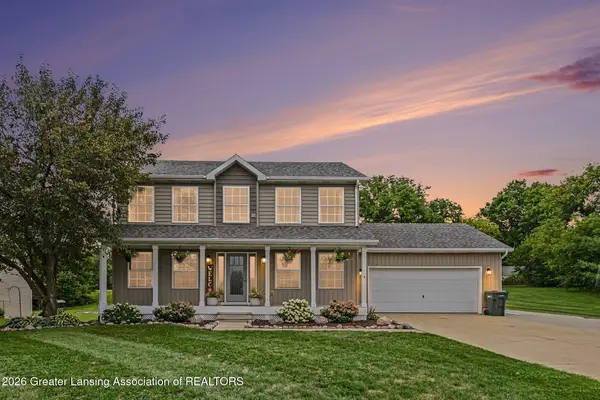 $369,900Active3 beds 3 baths3,088 sq. ft.
708 W Windward Way, Perry, MI 48872
MLS# 298402Listed by: COLDWELL BANKER PROFESSIONALS-E.L.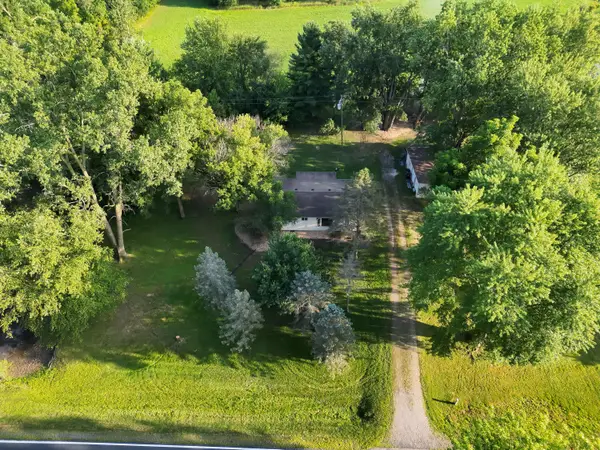 $799,000Active75 Acres
4120 E Haslett Road, Perry, MI 48872
MLS# 26041761Listed by: WHITETAIL PROPERTIES REAL ESTATE, LLC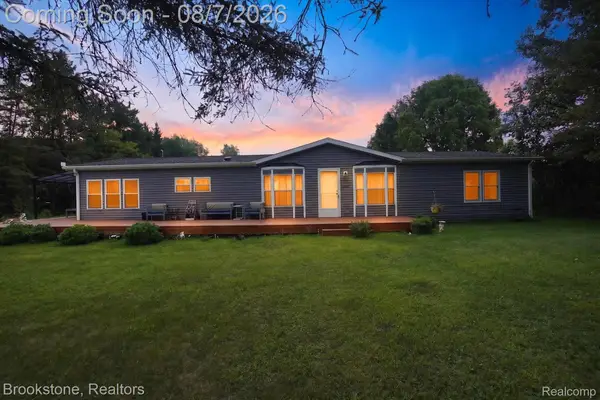 $355,000Active3 beds 2 baths1,716 sq. ft.
11935 Beardslee Road, Perry, MI 48872
MLS# 20261061975Listed by: BROOKSTONE, REALTORS LLC $325,000Active5 beds 3 baths3,174 sq. ft.
128 E Orchard Street, Perry, MI 48872
MLS# 297841Listed by: BERKSHIRE HATHAWAY HOMESERVICES


Protect your home and budget from life's surprises with an Assurant Home Warranty, backed by a partner that supports you through every step of homeownership. Explore Plans.
©2026 Century 21 Real Estate LLC. All rights reserved. CENTURY 21®, the CENTURY 21 Logo and C21® are service marks owned by Century 21 Real Estate LLC. Century 21 Real Estate LLC fully supports the principles of the Fair Housing Act and the Equal Opportunity Act. Each office is independently owned and operated. Listing information is deemed reliable but not guaranteed accurate.