
621 Launch Point Drive, Perry, MI 48872
Local realty services provided by:CENTURY 21 Affiliated
621 Launch Point Drive,Perry, MI 48872
$429,900
- 4 Beds
- 3 Baths
- 2,200 sq. ft.
- Single family
- Active
Listed by: jeff burke, rodney kirkendoll
Office: exp realty, llc.
MLS#:300218
Source:MI_GLAR
Price summary
- Price:$429,900
- Price per sq. ft.:$130.27
About this home
Newer construction meets peaceful waterfront living in this 4-bedroom, 2.5-bath two-story, built in 2024. It sits on a large backyard that opens to a scenic pond and has an attached two-car garage. The entrance hall leads straight into a bright, open-concept living room with large windows, a gas fireplace at its center, and sliding glass doors to the back deck, where you can enjoy morning coffee or evening sunsets over the water. Off the living room, a cozy bonus room behind French doors makes an ideal home office, playroom, or reading nook. The eat-in kitchen flows into the living space, so cooking and entertaining happen together. It features a breakfast bar, stainless steel appliances, and a pantry. Next to the kitchen, a half bath and direct access to the attached garage round out the main level. Upstairs, a railing along the hall keeps the space light and airy. The laundry room sits right at the top of the stairs, so there's no hauling baskets between floors. All four bedrooms are on this level, three of them with backyard views. The full hall bath has a separate room for the toilet and shower, so more than one person can get ready at a time. At the end of the hall, the spacious primary suite overlooks the pond and backyard. It includes two large walk-in closets and an ensuite bath with a double vanity and a private toilet room. The large unfinished basement is open except for the utilities and sump pump. Daylight windows along the back wall bring in natural light, so it works well for storage now and gives you plenty of room to finish more living space later. With modern construction, a functional layout, and waterfront views right outside, this home is ready for you to move in. Schedule your private showing today!...
Contact an agent
Home facts
- Year built:2024
- Subdivision & Development:Perry Lake
- Listing ID #:300218
- Added:1 day(s) ago
- Updated:October 30, 2026 at 05:11 PM
Rooms and interior
- Bedrooms:4
- Total bathrooms:3
- Full bathrooms:2
- Half bathrooms:1
- Rooms Total:9
- Flooring:Carpet, Vinyl
- Dining Description:Breakfast Bar, Eat-in Kitchen
- Bathrooms Description:Double Vanity
- Kitchen Description:Dishwasher, Disposal, Eat-in Kitchen, Microwave, Range, Range Hood, Refrigerator
- Basement Description:Concrete, Interior Entry, Partial, Sump Pump
- Living area:2,200 sq. ft.
Heating and cooling
- Cooling:Central Air
- Heating:Central, Forced Air, Heating
- Central air:Yes
Structure and exterior
- Roof:Shingle
- Year built:2024
- Building area:2,200 sq. ft.
- Lot area:0.33 Acres
- Lot Features:Back Yard, Front Yard, Gentle Sloping, Views, Waterfront
- Construction Materials:Vinyl Siding
- Exterior Features:Covered, Deck, Front Porch
- Levels:Two
Utilities
- Water:Public, Water Connected
- Sewer:Public Sewer, Sewer Connected
Finances and disclosures
- Price:$429,900
- Price per sq. ft.:$130.27
- Tax amount:$6,275 (2025)
Features and amenities
- Appliances:Dishwasher, Disposal, Dryer, Humidifier, Microwave, Range, Range Hood, Refrigerator, Stainless Steel Appliance(s), Washer, Water Heater
- Laundry features:Dryer, Laundry Room, Upper Level, Washer
- Amenities:Ceiling Fan(s), Open Floorplan, Pantry, Recessed Lighting, Stone Counters, Storage, Walk-In Closet(s)
Parking
- Parking description:Attached, Driveway, Garage Door Opener, Garage Faces Front, Paved
- Garage spaces:2
New listings near 621 Launch Point Drive
- New
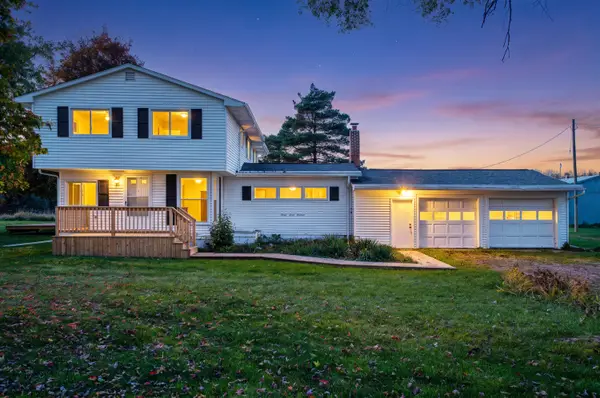 $569,000Active3 beds 3 baths2,287 sq. ft.
9700 Fenner Road, Perry, MI 48872
MLS# 26056288Listed by: WHITETAIL PROPERTIES REAL ESTATE, LLC 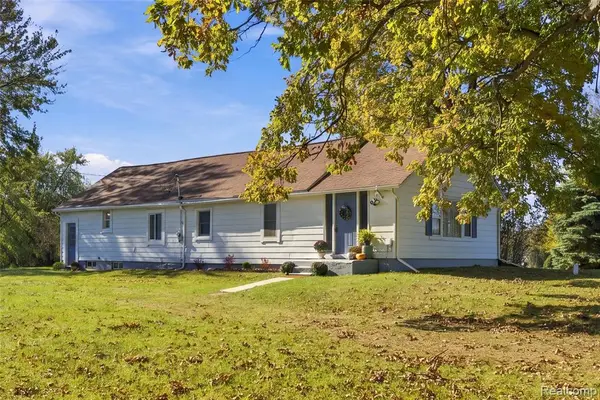 $225,000Pending3 beds 2 baths1,800 sq. ft.
9433 W Lovejoy, Perry, MI 48872
MLS# 61041074Listed by: WENTWORTH REAL ESTATE GROUP
- New
 $375,000Active22 Acres
0 Lansing, Perry, MI 48872
MLS# 61040501Listed by: RE/MAX PLATINUM-FENTON  $399,900Active4 beds 3 baths1,830 sq. ft.
713 W Windward Way, Perry, MI 48872
MLS# 299829Listed by: ALLEN EDWIN REALTY $214,999Pending4 beds 1 baths1,464 sq. ft.
340 Oakwood, Perry, MI 48872
MLS# 70564212Listed by: EXP REALTY, LLC $195,000Pending32.9 Acres
V/L W Britton, Perry, MI 48872
MLS# 70564034Listed by: MICHIGAN OUTDOOR PROPERTIES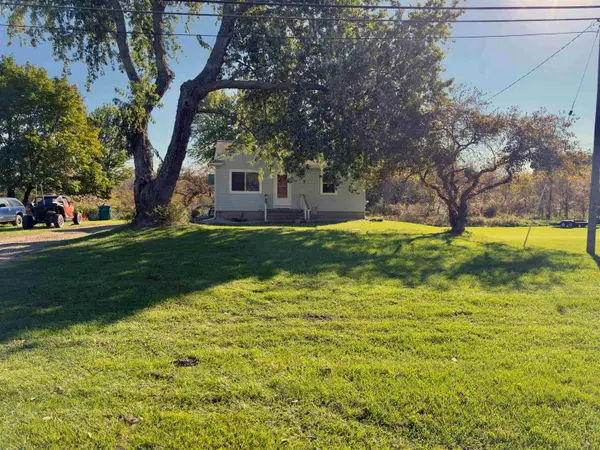 $139,900Pending2 beds 1 baths784 sq. ft.
12031 S M 52, Perry, MI 48872
MLS# 50224223Listed by: REAL BROKER LLC $69,900Active2.45 Acres
Lot A Lauren Way Drive, Perry, MI 48872
MLS# 299734Listed by: COLDWELL BANKER PROFESSIONALS -OKEMOS $69,900Active2.45 Acres
Lot B Lauren Way Drive, Perry, MI 48872
MLS# 299736Listed by: COLDWELL BANKER PROFESSIONALS -OKEMOS


Protect your home and budget from life's surprises with an Assurant Home Warranty, backed by a partner that supports you through every step of homeownership. Explore Plans.
©2026 Century 21 Real Estate LLC. All rights reserved. CENTURY 21®, the CENTURY 21 Logo and C21® are service marks owned by Century 21 Real Estate LLC. Century 21 Real Estate LLC fully supports the principles of the Fair Housing Act and the Equal Opportunity Act. Each office is independently owned and operated. Listing information is deemed reliable but not guaranteed accurate.