
196 E Walnut, Petersburg, MI 49270
Local realty services provided by:CENTURY 21 Signature Realty
196 E Walnut,Petersburg, MI 49270
$219,500
- 2 Beds
- 1 Baths
- 1,013 sq. ft.
- Single family
- Active
Listed by: lori lambert
Office: coldwell banker haynes r.e. in monroe
MLS#:50224215
Source:MI_REALSOURCE
Price summary
- Price:$219,500
- Price per sq. ft.:$216.68
About this home
Welcome to this move-in ready home in Petersburg, near schools and parks. Updated kitchen and bath, new roof 2026, new HVAC 2026 updated flooring. Large lot over 3/4 acre with large, heated barn featuring large loft space. Back patio for entertaining in your fully fenced back yard. Nothing to do but, move in!
Contact an agent
Home facts
- Year built:1900
- Subdivision & Development:none
- Listing ID #:50224215
- Added:15 day(s) ago
- Updated:October 09, 2026 at 12:19 PM
Rooms and interior
- Bedrooms:2
- Total bathrooms:1
- Full bathrooms:1
- Rooms Total:6
- Dining Description:On Entry Level
- Kitchen Description:Microwave, On Entry Level, Range/Oven, Refrigerator
- Bedroom Description:Bedroom 1 on Second Level, Bedroom 2 on Second Level
- Living area:1,013 sq. ft.
Heating and cooling
- Cooling:Central A/C
- Heating:Forced Air, Natural Gas
Structure and exterior
- Year built:1900
- Building area:1,013 sq. ft.
- Lot area:0.82 Acres
- Architectural Style:Traditional
- Construction Materials:Vinyl Siding
- Exterior Features:Patio
- Foundation Description:Crawl
- Levels:1 1/2 Story
Utilities
- Water:Public Water
- Sewer:Public Sanitary
Finances and disclosures
- Price:$219,500
- Price per sq. ft.:$216.68
- Tax amount:$1,764
Features and amenities
- Appliances:Dryer, Microwave, Range/Oven, Refrigerator, Washer
- Laundry features:Dryer, On Entry Level, Washer
 Provided through IDX via MiRealSource. Courtesy of MiRealSource Shareholder. Copyright MiRealSource. The information published and disseminated by MiRealSource is communicated verbatim, without change by MiRealSource, as filed with MiRealSource by its members. The accuracy of all information, regardless of source, is not guaranteed or warranted. All information should be independently verified. Copyright 2026 MiRealSource. All rights reserved. The information provided hereby constitutes proprietary information of MiRealSource, Inc. and its shareholders, affiliates and licensees and may not be reproduced or transmitted in any form or by any means, electronic or mechanical, including photocopy, recording, scanning or any information storage and retrieval system, without written permission from MiRealSource, Inc. MI_REALSOURCE Member Broker: Andrew Hauck
New listings near 196 E Walnut
- New
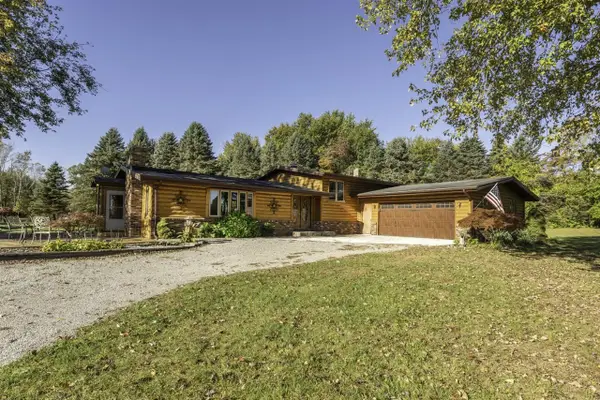 $400,000Active3 beds 2 baths1,442 sq. ft.
3806 Anders, Petersburg, MI 49270
MLS# 70565640Listed by: MUNRO REAL ESTATE & DEVELOPMNT - Open Sat, 12 to 2pmNew
 $399,999Active4 beds 2 baths1,900 sq. ft.
17697 Ida Center RD, Petersburg, MI 49270
MLS# 20261083050Listed by: KELLER WILLIAMS LEGACY  $283,000Active4 beds 2 baths1,778 sq. ft.
68 W Elm, Petersburg, MI 49270
MLS# 50224372Listed by: WIENS AND ROTH REAL ESTATE - LAMBERTVILLE $340,000Pending4 beds 3 baths1,708 sq. ft.
682 Saline, Petersburg, MI 49270
MLS# 50223889Listed by: KEY REALTY ONE LLC - SUMMERFIELD $64,900Active3 beds 1 baths1,027 sq. ft.
340 E Center ST, Petersburg, MI 49270
MLS# 61050223796Listed by: FIVE STAR REAL ESTATE $199,900Pending3 beds 2 baths1,511 sq. ft.
232 N Division, Petersburg, MI 49270
MLS# 50223436Listed by: REAL ESTATE ONE MONROE $489,900Active5 beds 3 baths3,836 sq. ft.
14974 Ida Center RD, Petersburg, MI 49270
MLS# 57050221567Listed by: THE DANBERRY COMPANY - TEMPERANCE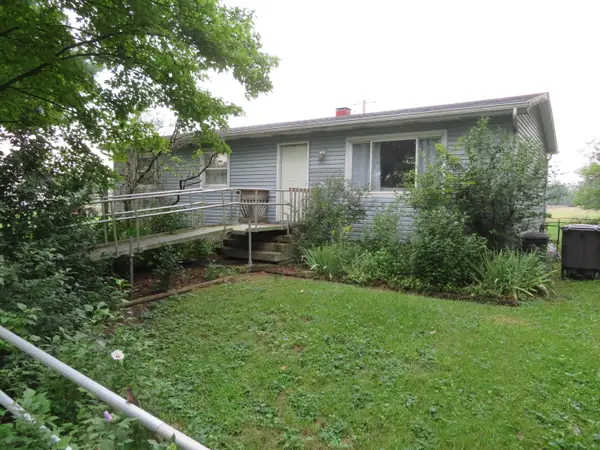 $178,000Active3 beds 1 baths1,056 sq. ft.
16788 Ida West Road, Petersburg, MI 49270
MLS# 81026048334Listed by: KELLER WILLIAMS ANN ARBOR MRKT $374,900Active4 beds 3 baths1,984 sq. ft.
5825 Bacon RD, Petersburg, MI 49270
MLS# 57050221380Listed by: REAL ESTATE ONE MONROE


Protect your home and budget from life's surprises with an Assurant Home Warranty, backed by a partner that supports you through every step of homeownership. Explore Plans.
©2026 Century 21 Real Estate LLC. All rights reserved. CENTURY 21®, the CENTURY 21 Logo and C21® are service marks owned by Century 21 Real Estate LLC. Century 21 Real Estate LLC fully supports the principles of the Fair Housing Act and the Equal Opportunity Act. Each office is independently owned and operated. Listing information is deemed reliable but not guaranteed accurate.