
3570 Summerfield RD, Petersburg, MI 49270
Local realty services provided by:CENTURY 21 Dynamic Realty
3570 Summerfield RD,Petersburg, MI 49270
$575,000
- 3 Beds
- 3 Baths
- 1,936 sq. ft.
- Single family
- Active
Listed by: jessica conrad
Office: kw professionals
MLS#:57050212604
Source:MI_REALCOMP
Price summary
- Price:$575,000
- Price per sq. ft.:$297
About this home
Secluded on 5.56 private, tree-lined acres with a scenic pond, this beautiful 3-bedroom, 2.5-bathroom ranch perfectly balances a quiet country lifestyle with quick expressway convenience. The home features fresh exterior paint and brand-new flooring throughout a spacious layout. Inside, the grand great room shines with dramatic vaulted ceilings and a classic wood-burning fireplace, flowing seamlessly into a formal dining area and custom wet bar. The large eat-in kitchen features granite countertops, an island, and a dedicated pantry. Both the kitchen and the primary bedroom suite - complete with a walk-in closet and private bath - offer sliding glass doors opening directly to a massive rear patio. Enjoy everyday functionality with a main-floor half bath which could be covered to a laundry room if desired, and an attached 2.5-car garage featuring a rare, direct separate stairwell to the lower level. A full, unfinished basement matches the entire main footprint, offering endless opportunities. A separate pole barn with electricity and water completes this rare country estate. Schedule your private showings today!...
Contact an agent
Home facts
- Year built:1993
- Subdivision & Development:NONE
- Listing ID #:57050212604
- Added:58 day(s) ago
- Updated:August 21, 2026 at 09:59 AM
Rooms and interior
- Bedrooms:3
- Total bathrooms:3
- Full bathrooms:2
- Half bathrooms:1
- Rooms Total:6
- Basement Description:Sump Pump, Unfinished
- Living area:1,936 sq. ft.
Heating and cooling
- Cooling:Central Air
- Heating:Forced Air, Natural Gas
Structure and exterior
- Year built:1993
- Building area:1,936 sq. ft.
- Lot area:5.56 Acres
- Lot Features:Decorative Pond, Water View
- Architectural Style:Ranch
- Construction Materials:Brick, Vinyl Siding
- Exterior Features:Patio
- Foundation Description:Basement
- Levels:One
Utilities
- Water:Well
- Sewer:Septic Tank
Finances and disclosures
- Price:$575,000
- Price per sq. ft.:$297
- Tax amount:$5,397
Features and amenities
- Appliances:Dishwasher, Disposal, Dryer, Microwave, Oven, Range, Refrigerator, Washer, Water Softener Owned
- Amenities:Cathedral Ceilings, High Ceilings
Parking
- Parking description:Attached, Garage, Two and Half Car Garage
- Garage spaces:2.5

New listings near 3570 Summerfield RD
 $639,900Active4 beds 3 baths2,460 sq. ft.
17152 Ida Center RD, Petersburg, MI 49270
MLS# 57050217946Listed by: THE DANBERRY COMPANY - TEMPERANCE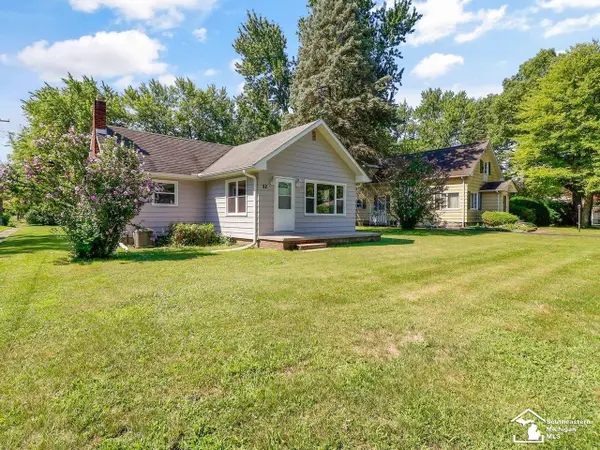 $245,000Pending3 beds 2 baths1,398 sq. ft.
82 E Chestnut ST, Petersburg, MI 49270
MLS# 57050217716Listed by: THE DANBERRY COMPANY - TEMPERANCE $865,000Active3 beds 1 baths2,300 sq. ft.
16875 & 16873 Railroad ST, Petersburg, MI 49270
MLS# 57050217215Listed by: KAREN NORTON-BROKER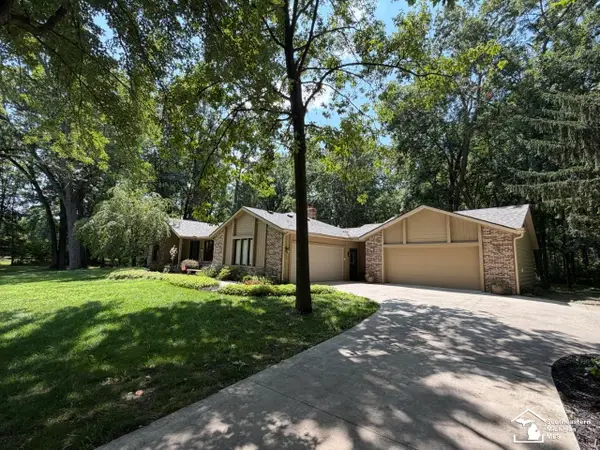 $575,000Active3 beds 3 baths2,242 sq. ft.
10765 Whiteford RD, Petersburg, MI 49270
MLS# 57050216132Listed by: THE DANBERRY COMPANY - TEMPERANCE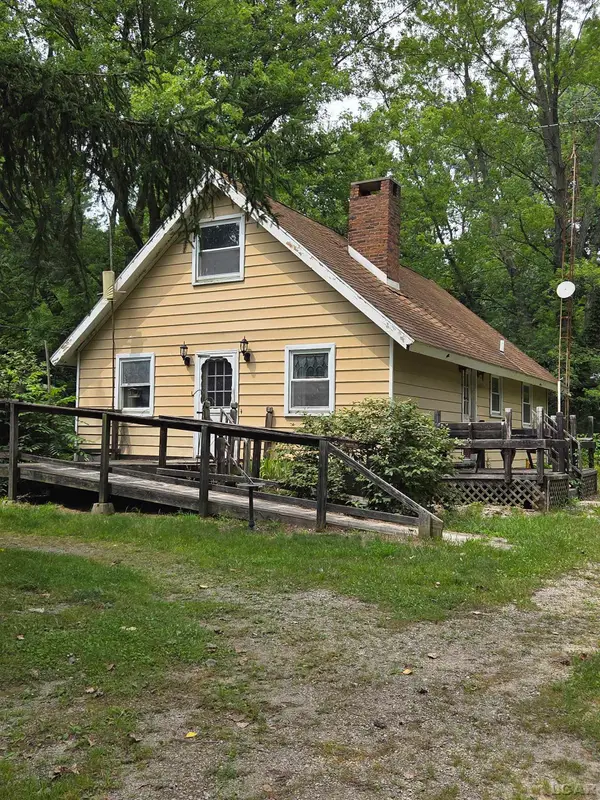 $129,900Active3 beds 2 baths1,300 sq. ft.
15542 W Dunbar RD, Petersburg, MI 49270
MLS# 56050215993Listed by: HOWARD HANNA REAL ESTATE SERVICES-TECUMSEH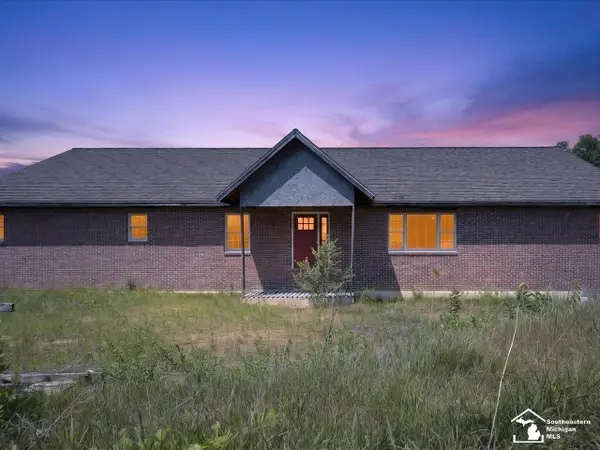 $360,000Pending3 beds 2 baths2,560 sq. ft.
14844 Ida West RD, Petersburg, MI 49270
MLS# 57050215045Listed by: THE DANBERRY COMPANY - TEMPERANCE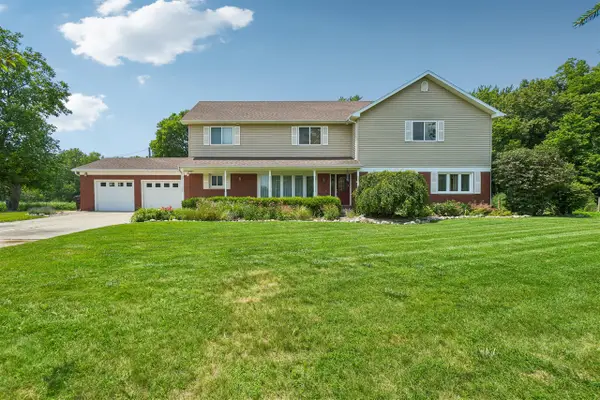 $525,000Active5 beds 4 baths3,600 sq. ft.
1092 Rose, Petersburg, MI 49270
MLS# 70545823Listed by: HOWARD HANNA REAL ESTATE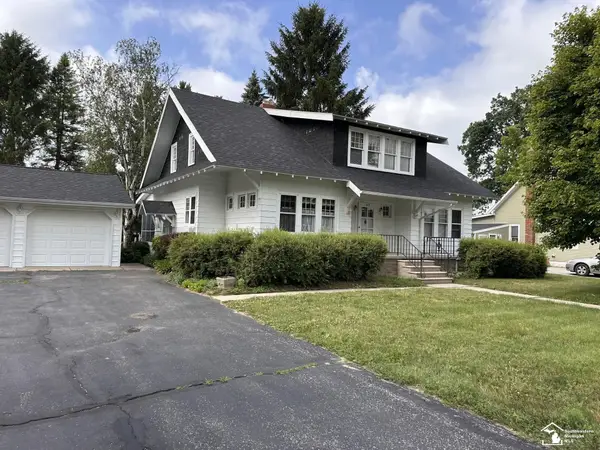 $329,900Active4 beds 3 baths2,092 sq. ft.
275 W Vesey ST, Petersburg, MI 49270
MLS# 57050213410Listed by: KEY REALTY ONE LLC - SUMMERFIELD $344,900Pending2 beds 2 baths1,360 sq. ft.
171 River Dale DR, Petersburg, MI 49270
MLS# 58050213005Listed by: HOMECOIN.COM


Protect your home and budget from life's surprises with an Assurant Home Warranty, backed by a partner that supports you through every step of homeownership. Explore Plans.
©2026 Century 21 Real Estate LLC. All rights reserved. CENTURY 21®, the CENTURY 21 Logo and C21® are service marks owned by Century 21 Real Estate LLC. Century 21 Real Estate LLC fully supports the principles of the Fair Housing Act and the Equal Opportunity Act. Each office is independently owned and operated. Listing information is deemed reliable but not guaranteed accurate.