
5353 School RD, Petersburg, MI 49270
Local realty services provided by:CENTURY 21 Metro Brokers
5353 School RD,Petersburg, MI 49270
- 4 Beds
- 2 Baths
- - sq. ft.
- Single family
- Sold
Listed by: emanuel evola
Office: the danberry company - temperance
MLS#:57050213166
Source:MI_REALCOMP
Sorry, we are unable to map this address
Price summary
- Price:
About this home
Lots of updates in this fantastic Whiteford ranch sitting on over a half acre. Updates include roof, siding, overhead garage door, windows, furnace, water heater, flooring and well. Secluded setting, but close to everything. 4 beds, 2 baths, and a second living area gives space for all. Get into this one to see all it has to offer!
Contact an agent
Home facts
- Year built:1962
- Subdivision & Development:NONE
- Listing ID #:57050213166
- Added:74 day(s) ago
- Updated:September 12, 2026 at 07:00 AM
Rooms and interior
- Bedrooms:4
- Total bathrooms:2
- Full bathrooms:2
- Rooms Total:10
Heating and cooling
- Cooling:Central Air
- Heating:Forced Air, Propane
Structure and exterior
- Year built:1962
- Architectural Style:Ranch
- Construction Materials:Vinyl Siding
- Foundation Description:Crawl Space
- Levels:One
Utilities
- Water:Well
- Sewer:Septic Tank
Finances and disclosures
- Price:
- Tax amount:$2,546
Features and amenities
- Appliances:Oven, Range, Refrigerator, Water Softener Owned
Parking
- Parking description:Detached, Two and Half Car Garage
- Garage spaces:2.5

New listings near 5353 School RD
- New
 $549,900Active5 beds 3 baths2,856 sq. ft.
14974 Ida Center, Petersburg, MI 49270
MLS# 50221567Listed by: THE DANBERRY COMPANY - TEMPERANCE - New
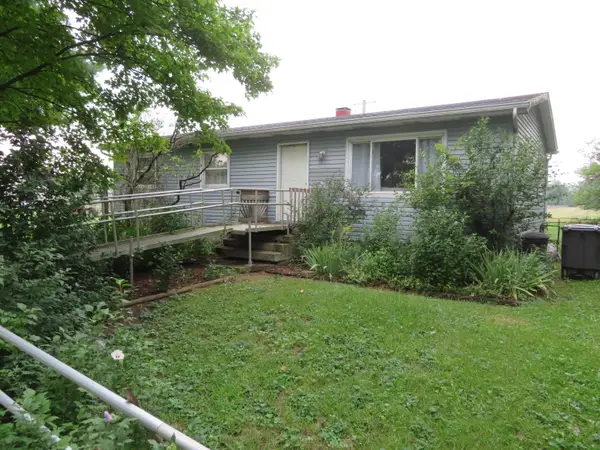 $178,000Active3 beds 1 baths1,056 sq. ft.
16788 Ida West Road, Petersburg, MI 49270
MLS# 81026048334Listed by: KELLER WILLIAMS ANN ARBOR MRKT - Open Sun, 1 to 3pmNew
 $425,000Active4 beds 3 baths1,984 sq. ft.
5825 Bacon RD, Petersburg, MI 49270
MLS# 57050221380Listed by: REAL ESTATE ONE MONROE - New
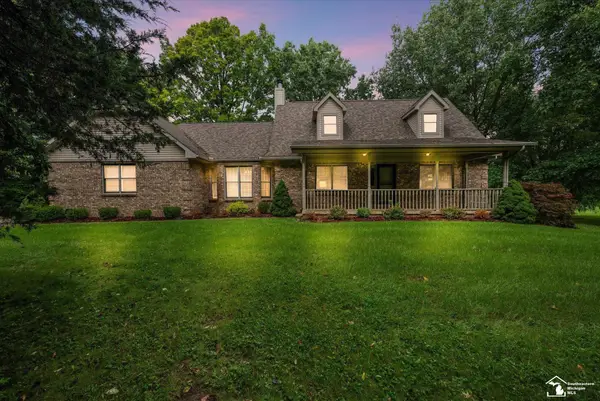 $725,000Active3 beds 4 baths2,393 sq. ft.
17500 Ida West, Petersburg, MI 49270
MLS# 50221008Listed by: THE DANBERRY COMPANY - TEMPERANCE 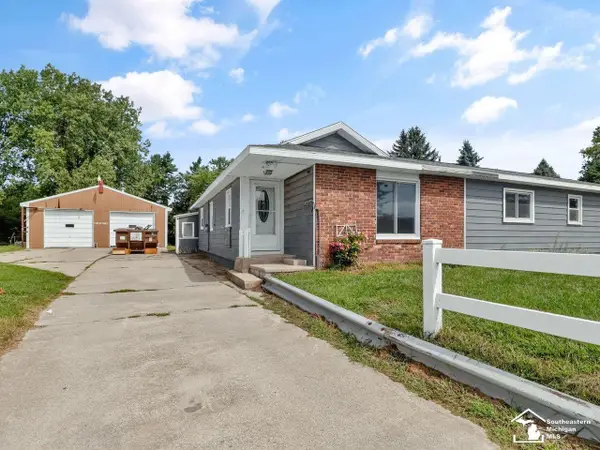 $169,900Pending4 beds 2 baths1,564 sq. ft.
17800 Lulu RD, Petersburg, MI 49270
MLS# 57050220666Listed by: THE DANBERRY COMPANY - TEMPERANCE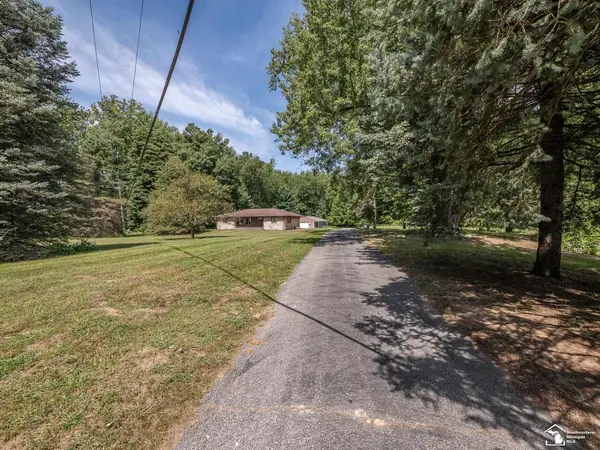 $950,000Active2 beds 2 baths1,558 sq. ft.
13300 Ida West RD, Petersburg, MI 49270
MLS# 57050220269Listed by: KAREN NORTON-BROKER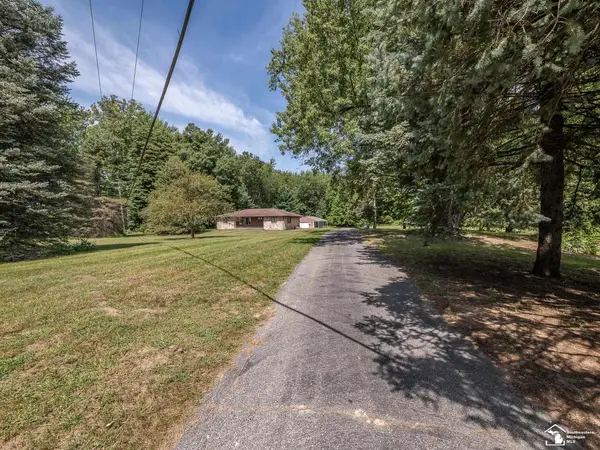 $950,000Active2 beds 2 baths1,558 sq. ft.
13300 Ida West #2 homes 1 pole barn/GARAGE & old cottage house, Petersburg, MI 49270
MLS# 50220269Listed by: KAREN NORTON-BROKER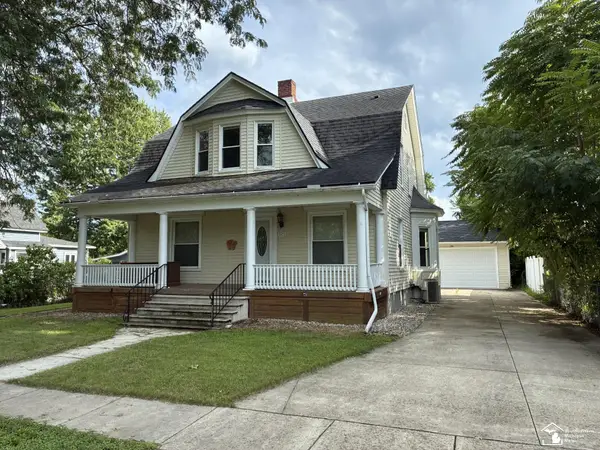 $239,900Active4 beds 2 baths1,700 sq. ft.
42 E Elm ST, Petersburg, MI 49270
MLS# 57050219883Listed by: WELLES BOWEN GIO REALTY INC. - LAMBERTVILLE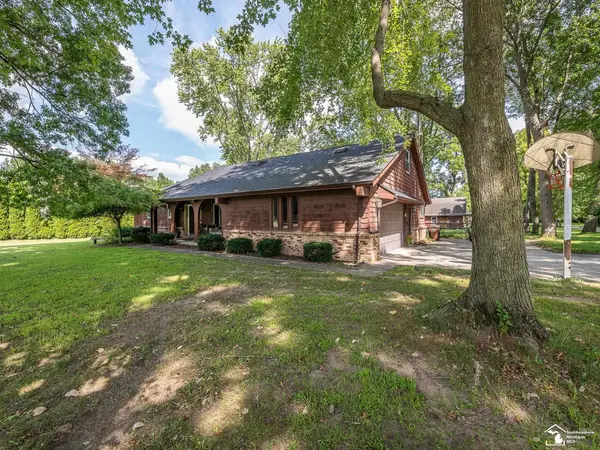 $415,000Active4 beds 3 baths2,270 sq. ft.
11650 Wells, Petersburg, MI 49270
MLS# 50219882Listed by: REAL ESTATE ONE MONROE $399,900Active3 beds 2 baths1,674 sq. ft.
127 W Albain, Petersburg, MI 49270
MLS# 61024469Listed by: NATIONAL REALTY CENTERS, INC


Protect your home and budget from life's surprises with an Assurant Home Warranty, backed by a partner that supports you through every step of homeownership. Explore Plans.
©2026 Century 21 Real Estate LLC. All rights reserved. CENTURY 21®, the CENTURY 21 Logo and C21® are service marks owned by Century 21 Real Estate LLC. Century 21 Real Estate LLC fully supports the principles of the Fair Housing Act and the Equal Opportunity Act. Each office is independently owned and operated. Listing information is deemed reliable but not guaranteed accurate.