
4838 Keaton #106, Petoskey, MI 49770
Local realty services provided by:CENTURY 21 Signature Realty
4838 Keaton #106,Petoskey, MI 49770
$649,900
- 4 Beds
- 3 Baths
- 2,100 sq. ft.
- Single family
- Pending
Listed by: robert hammond
Office: coldwell banker schmidt traverse city
MLS#:80060847
Source:MI_REALSOURCE
Price summary
- Price:$649,900
- Price per sq. ft.:$309.48
- Monthly HOA dues:$41.67
About this home
This Charming Home Awaits: Nestled and elevated expansive view of the valley below and Crooked Lake. This 4 bedroom, 3 bath home is professionally landscaped surrounded with gorgeous perennials. The 2,100 sq ft home is located on a cul-de-sac in a small, quiet subdivision close to Petoskey, Restaurants, Petoskey State Park and Ski Resorts. The main level show casing three bedrooms with the large master bedroom suite with full bathroom and walk in closet. The open concept living area is the heart of the home, boasting large windows, full kitchen, stainless steel appliances, bar seating and an inviting gas fireplace in the living room. Extra highlights include a welcoming front covered porch, trex decking, two car heated garage, mud room and bonus room for additional bedroom, office or family room.
Contact an agent
Home facts
- Year built:2005
- Subdivision & Development:Pointe Thomas
- Listing ID #:80060847
- Added:391 day(s) ago
- Updated:September 11, 2026 at 07:43 AM
Rooms and interior
- Bedrooms:4
- Total bathrooms:3
- Full bathrooms:3
- Dining Description:On Main Level
- Kitchen Description:Dishwasher, Disposal, Microwave, On Main Level, Range/Oven, Refrigerator
- Bedroom Description:Bedroom 1 on Main Level, Bedroom 2 on Main Level, Bedroom 3 on Main Level, Bedroom 4 on Upper Level
- Living area:2,100 sq. ft.
Heating and cooling
- Cooling:Ceiling Fan(s), Central A/C, Exhaust Fan
- Heating:Electric, Forced Air, Natural Gas
Structure and exterior
- Year built:2005
- Building area:2,100 sq. ft.
- Lot area:0.63 Acres
- Architectural Style:Contemporary, Ranch
- Construction Materials:Vinyl Siding
- Exterior Features:Deck, Patio, Porch, Sidewalks
- Foundation Description:Crawl
- Levels:1 Story
Utilities
- Water:Private Well
- Sewer:Septic
Finances and disclosures
- Price:$649,900
- Price per sq. ft.:$309.48
Features and amenities
- Appliances:Dishwasher, Disposal, Dryer, Microwave, Range/Oven, Refrigerator, Washer, Water Softener - Owned
- Laundry features:Dryer, On Lower Level, Washer
- Amenities:Cathedral/Vaulted Ceiling, Walk-In Closet
Parking
- Parking description:Attached Garage, Garage, Garage Door Opener, Heated Garage
- Garage spaces:2
 Provided through IDX via MiRealSource. Courtesy of MiRealSource Shareholder. Copyright MiRealSource. The information published and disseminated by MiRealSource is communicated verbatim, without change by MiRealSource, as filed with MiRealSource by its members. The accuracy of all information, regardless of source, is not guaranteed or warranted. All information should be independently verified. Copyright 2026 MiRealSource. All rights reserved. The information provided hereby constitutes proprietary information of MiRealSource, Inc. and its shareholders, affiliates and licensees and may not be reproduced or transmitted in any form or by any means, electronic or mechanical, including photocopy, recording, scanning or any information storage and retrieval system, without written permission from MiRealSource, Inc. MI_REALSOURCE Member Broker: Andrew Hauck
New listings near 4838 Keaton #106
- New
 $600,000Active3 beds 2 baths1,687 sq. ft.
559 Franklin Estates, Petoskey, MI 49770
MLS# 201842684Listed by: REAL BROKER LLC - PETOSKEY - New
 $549,000Active4 beds 3 baths3,063 sq. ft.
8308 Ridgeway Road, Petoskey, MI 49770
MLS# 201842511Listed by: COLDWELL BANKER FAIRBAIRN REALTY - New
 $399,900Active3 beds 2 baths1,505 sq. ft.
601 Morgan, Petoskey, MI 49770
MLS# 61026219Listed by: REMERICA UNITED REALTY  $699,900Active4 beds 2 baths3,133 sq. ft.
2035 W Sheridan, Petoskey, MI 49770
MLS# 80072536Listed by: REO-TCFRONT-233021 $459,900Active3 beds 2 baths1,502 sq. ft.
***6*** Horseshoe #Lot: 6, Petoskey, MI 49770
MLS# 80072060Listed by: REO-TCRANDOLPH-233022 $531,900Active3 beds 2 baths1,502 sq. ft.
3 Buckaroo #Lot: 3, Petoskey, MI 49770
MLS# 80071936Listed by: REO-TCRANDOLPH-233022 $511,900Active3 beds 2 baths1,502 sq. ft.
***3 Buckaroo #Lot: 3, Petoskey, MI 49770
MLS# 80071937Listed by: REO-TCRANDOLPH-233022 $529,000Active4 beds 3 baths2,020 sq. ft.
8805 Cedar Creek Drive, Petoskey, MI 49770
MLS# 201841861Listed by: COLDWELL BANKER SCHMIDT INDIAN RIVER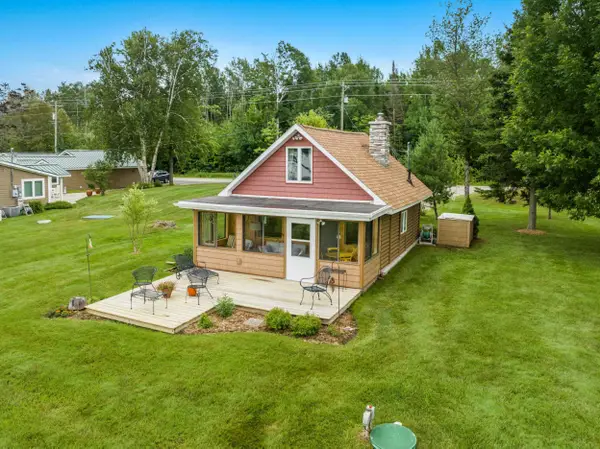 $825,000Active1 beds 1 baths900 sq. ft.
7969 Channel, Petoskey, MI 49770
MLS# 80071531Listed by: LAKE HOMES REALTY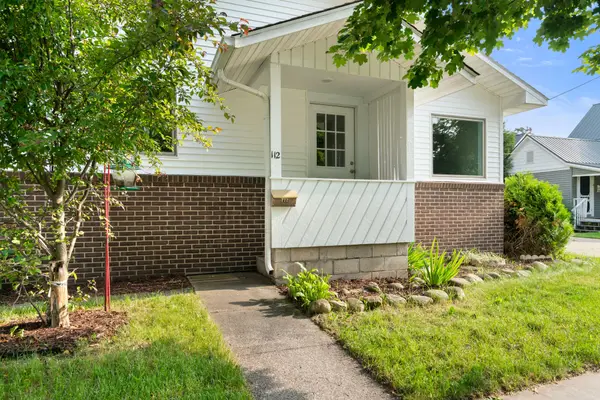 $250,000Active3 beds 1 baths1,008 sq. ft.
112 Fulton Street, Petoskey, MI 49770
MLS# 201841213Listed by: REAL BROKER LLC - PETOSKEY


Protect your home and budget from life's surprises with an Assurant Home Warranty, backed by a partner that supports you through every step of homeownership. Explore Plans.
©2026 Century 21 Real Estate LLC. All rights reserved. CENTURY 21®, the CENTURY 21 Logo and C21® are service marks owned by Century 21 Real Estate LLC. Century 21 Real Estate LLC fully supports the principles of the Fair Housing Act and the Equal Opportunity Act. Each office is independently owned and operated. Listing information is deemed reliable but not guaranteed accurate.